Skip main navigation
Sold
  • $439,000

    19164 Adriana Ct, Noblesville, IN 46060

    4beds
    3,278sqft
    Residential, Single Family Residence
    Built in 2003
    0.27 Acres Lot
    $452,000 Zestimate®
    $134/sqft
    $2,979 Estimated rent

    Home value

    $452,000

    $429,000 - $475,000

    $2,979/mo

    Zestimate® history
    Loading
    Loading...

    Owner options

    List your home for rent

    $2,979/mo

    Rent Zestimate®

    Find your next renter with Zillow Rental Manager. Plus, with online applications, you can quickly screen prospective tenants – for free.

    Learn more

    $2,979/mo

    Rent Zestimate®

    Refinance and save

    $2,883/mo

    Est. payment

    Refinancing to a lower rate could help reduce your monthly payments and save thousands over the life of the loan.

    See today's rates

    $2,883/mo

    Est. payment

    Explore your selling options

    Work with a Zillow partner agent

    Leverage their expertise and Zillow's premium Showcase listings to get your home seen by more buyers.

    Get started

    List with your own agent

    Get your home in front of millions of buyers by listing it on Zillow.

    Learn how to do it

    Sell it yourself

    Take full control of how buyers see your home on Zillow by listing For Sale by Owner (FSBO).

    List your home

    What's special

    Multilevel patioMassive multiuse loftMassive primary bedroomLuxuriously renovated bathroomsFrench doorsCathedral ceilingGranite countertops
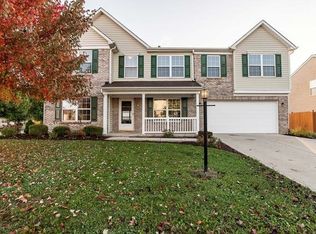
    Welcome to this stunning 4 bedroom, 2.5 bathroom almost 3300 sq ft, thoughtfully updated home, in the desirable Roudebush Woods neighborhood of Noblesville Indiana. Conveniently located just 6-7 minutes drive to downtown Noblesville. Completely renovated in 2021, this home is ready to move in for its new owners. From the luxuriously renovated Bathrooms with custom wooden shelving, to a New roof in 2018, you name it and this home has it. Updated kitchen with granite countertops, custom wooden shelving in pantry, new carpets, engineered hardwood floors in the family room, kitchen and breakfast room for stress free cleaning, custom plantation shutters, new surround and mantle for fireplace, all new exterior door, French doors, and brand new gutters. The main level boasts of an open concept Family room, breakfast room and kitchen. There is also a second formal living and dining areas for those holiday get togethers. Leading you through the French doors, is a multilevel patio, made for entertaining on those amazing evenings and the hot tub nestled under the cabana for shade. Let's not forget, the shed in the backyard with a workroom for your home projects, extra storage room and last but definitely not the least, multiuse space equipped with a window A/C, for those hot summer days. Convert in into a playroom, craft space, library, or anything that you desire. The possibilities are endless. Upstairs the massive multiuse loft anchors all the bedrooms and the conveniently located laundry/utility room with a New tankless water heater. Massive Primary bedroom with a cathedral ceiling and a walk in closet fitted with custom shelving is the perfect sanctuary to unwind after a long day. Step into the completely renovated ensuite bathroom, with a separate standing shower as well as a jacuzzi. See additional documents for updates and improvements. Don't miss the opportunity to make this your home. Motivated Sellers. Bring your offers.

    Zillow last checked:

    Listing updated:

    Listed by:

    Aradhana Singh 317-220-3690,

    F.C. Tucker Company

    Bought with:

    Non-BLC Member

    MIBOR REALTOR® Association

    Source: MIBOR as distributed by MLS GRID,MLS#: 22000520MLS Logo

    Facts & features

    Interior

    Bedrooms & bathrooms
    • Bedrooms: 4
    • Bathrooms: 3
    • Full bathrooms: 2
    • 1/2 bathrooms: 1
    • Main level bathrooms: 1
    Primary bedroom
    • Features: Carpet
    • Level: Upper
    • Area: 432 Square Feet
    • Dimensions: 24x18
    Bedroom 2
    • Features: Carpet
    • Level: Upper
    • Area: 168 Square Feet
    • Dimensions: 14x12
    Bedroom 3
    • Features: Carpet
    • Level: Upper
    • Area: 168 Square Feet
    • Dimensions: 14x12
    Bedroom 4
    • Features: Carpet
    • Level: Upper
    • Area: 144 Square Feet
    • Dimensions: 12x12
    Breakfast room
    • Features: Engineered Hardwood
    • Level: Main
    • Area: 187 Square Feet
    • Dimensions: 17x11
    Dining room
    • Features: Carpet
    • Level: Main
    • Area: 204 Square Feet
    • Dimensions: 17x12
    Family room
    • Features: Engineered Hardwood
    • Level: Main
    • Area: 374 Square Feet
    • Dimensions: 22x17
    Kitchen
    • Features: Engineered Hardwood
    • Level: Main
    • Area: 143 Square Feet
    • Dimensions: 13x11
    Laundry
    • Features: Tile-Ceramic
    • Level: Upper
    • Area: 56 Square Feet
    • Dimensions: 8x7
    Living room
    • Features: Carpet
    • Level: Main
    • Area: 168 Square Feet
    • Dimensions: 14x12
    Loft
    • Features: Carpet
    • Level: Upper
    • Area: 270 Square Feet
    • Dimensions: 18x15
    Heating
    • Has Heating (Unspecified Type)
    Cooling
    • Has cooling: Yes
    Appliances
    • Included: Electric Cooktop, Dishwasher, Disposal, Kitchen Exhaust, Laundry Connection in Unit, MicroHood, Electric Oven, Refrigerator, Tankless Water Heater, Water Heater, Water Purifier, Water Softener Owned
    • Laundry: Laundry Room, Upper Level, Laundry Connection in Unit
    Features
    • Attic Access, Double Vanity, Bookcases, Kitchen Island, Entrance Foyer, Pantry, Supplemental Storage, Walk-In Closet(s)
    • Windows: Wood Work Stained
    • Has basement: No
    • Attic: Access Only
    • Number of fireplaces: 1
    • Fireplace features: Family Room, Gas Log
    Interior area
    • Total structure area: 3,278
    • Total interior livable area: 3,278 sqft

    Property

    Parking
    • Total spaces: 3
    • Parking features: Attached
    • Attached garage spaces: 3
    • Details: Garage Parking Other(Finished Garage, Garage Door Opener)
    Features
    • Levels: Two
    • Stories: 2
    • Patio & porch: Patio
    • Exterior features: Other
    • Has spa: Yes
    • Spa features: See Remarks
    • Fencing: Fenced,Fence Full Rear,Privacy,Gate
    Lot
    • Size: 0.27 Acres
    Details
    • Additional structures: Storage
    • Parcel number: 290728003017000013
    • Horse amenities: None

    Construction

    Type & style
    • Home type: SingleFamily
    • Architectural style: Traditional
    • Property subtype: Residential, Single Family Residence
    Materials
    • Vinyl With Brick
    • Foundation: Slab
    Condition
    • Updated/Remodeled
    • New construction: No
    • Year built: 2003

    Utilities & green energy

    • Water: Municipal/City

    Community & HOA

    Community
    • Subdivision: Roudebush Woods
    HOA
    • Has HOA: Yes
    • Amenities included: Playground, Pool, Maintenance, Park, Management, Snow Removal
    • Services included: Maintenance, ParkPlayground, Management, Snow Removal
    • HOA fee: $145 quarterly
    • HOA phone: 317-875-5600
    Location
    • Region: Noblesville

    Financial & listing details

    • Price per square foot: $134/sqft
    • Tax assessed value: $376,500
    • Annual tax amount: $3,794
    • Date on market: 9/19/2024
    • Cumulative days on market: 52 days

    Price history

    DateEventPrice
    12/13/2024Sold$439,000$134/sqft
    Source: MIBOR as distributed by MLS GRID #22000520 Report a problem
    11/14/2024Pending sale$439,000$134/sqft
    Source: MIBOR as distributed by MLS GRID #22000520 Report a problem
    10/18/2024Price change$439,000-0.2%$134/sqft
    Source: MIBOR as distributed by MLS GRID #22000520 Report a problem
    10/2/2024Price change$440,000-2.2%$134/sqft
    Source: MIBOR as distributed by MLS GRID #22000520 Report a problem
    9/27/2024Listed for sale$450,000$137/sqft
    Source: MIBOR as distributed by MLS GRID #22000520 Report a problem
    9/24/2024Pending sale$450,000$137/sqft
    Source: MIBOR as distributed by MLS GRID #22000520 Report a problem
    9/19/2024Listed for sale$450,000+127.8%$137/sqft
    Source: MIBOR as distributed by MLS GRID #22000520 Report a problem
    7/17/2014Listing removed$197,500$60/sqft
    Source: F.C. Tucker Company, Inc. #21299193 Report a problem
    7/4/2014Pending sale$197,500+4.5%$60/sqft
    Source: F.C. Tucker Company, Inc. #21299193 Report a problem
    7/3/2014Sold$189,000-4.3%$58/sqft
    Source: Agent Provided Report a problem
    6/21/2014Listed for sale$197,500$60/sqft
    Source: F.C. Tucker Company, Inc. #21299193 Report a problem
    5/20/2014Listing removed$197,500$60/sqft
    Source: F.C. Tucker Company, Inc. #21278735 Report a problem
    3/13/2014Listed for sale$197,500+11%$60/sqft
    Source: F.C. Tucker Company, Inc. #21278735 Report a problem
    9/30/2009Sold$178,000-1.1%$54/sqft
    Source: MIBOR as distributed by MLS GRID #2944360 Report a problem
    9/6/2009Listed for sale$179,900$55/sqft
    Source: F. C. Tucker Company, Inc #2944360 Report a problem

    Public tax history

    YearProperty taxesTax assessment
    2025$4,382 +1.2%$376,500 +3.8%
    2024$4,329 +15.2%$362,600 +0.5%
    2023$3,758 +22.3%$360,900 +17.7%
    2022$3,072 +8%$306,500 +19%
    2021$2,844 +7%$257,500 +5.6%
    2020$2,659 -0.4%$243,800 +5.1%
    2019$2,670 +14.1%$232,000 +4.1%
    2018$2,340 +136.1%$222,900 +5.3%
    2017$991 -44.7%$211,600 +12%
    2016$1,791 -2.4%$188,900 +5%
    2014$1,835 -9.5%$179,900 +1.9%
    2013$2,028 +1.3%$176,600 +1.7%
    2012$2,002 -8.3%$173,600 -9.8%
    2011$2,183 +9.7%$192,500 +8.5%
    2010$1,990 +12.1%$177,400
    2009$1,774 -16.9%$177,400 -3.6%
    2007$2,135 -16.2%$184,100
    2006$2,546 $184,100 +2.8%
    2005-- $179,100
    Find assessor info on the county website

    Neighborhood: 46060

    Nearby schools

    GreatSchools rating
    Get a cash offer in 3 minutes
    Find out how much your home could sell for in as little as 3 minutes with a no-obligation cash offer.
    Estimated market value
    $452,000
    Get a cash offer in 3 minutes
    Find out how much your home could sell for in as little as 3 minutes with a no-obligation cash offer.
    Estimated market value
    $452,000