Skip main navigation
Sold for $605,000
  • Listing Provided by: POWER OF 2 REALTY
    Bought with: LPT Realty, Inc
    Tax assessed value
    $605,000

    19164 Vintage Woods Dr, Riverside, CA 92508

    3beds
    1,175sqft
    Single Family Residence
    Built in 1993
    5,227 Square Feet Lot
    $598,700 Zestimate®
    $515/sqft
    $2,906 Estimated rent

    Home value

    $598,700

    $545,000 - $653,000

    $2,906/mo

    Zestimate® history
    Loading
    Loading...

    Owner options

    List your home for rent

    $2,906/mo

    Rent Zestimate®

    Find your next renter with Zillow Rental Manager. Plus, with online applications, you can quickly screen prospective tenants – for free.

    Learn more

    $2,906/mo

    Rent Zestimate®

    Refinance and save

    $4,001/mo

    Est. payment

    Refinancing to a lower rate could help reduce your monthly payments and save thousands over the life of the loan.

    See today's rates

    $4,001/mo

    Est. payment

    Explore your selling options

    Work with a Zillow partner agent

    Leverage their expertise and Zillow's premium Showcase listings to get your home seen by more buyers.

    Get started

    List with your own agent

    Get your home in front of millions of buyers by listing it on Zillow.

    Learn how to do it

    Sell it yourself

    Take full control of how buyers see your home on Zillow by listing For Sale by Owner (FSBO).

    List your home

    What's special

    Inviting backyardGenerous walk-in closetPrimary suiteNew quartz countertopsRecently renovated kitchenStainless steel appliancesRecessed lighting
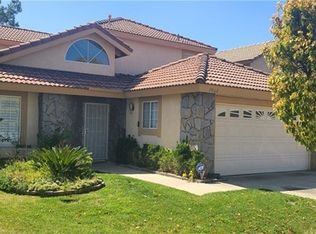
    Welcome to your dream retreat! This charming three-bedroom, two-bathroom single-story home exudes style and comfort. Step inside to discover a recently renovated kitchen, featuring recessed lighting, new quartz countertops, and stainless steel appliances that make meal prep a delight. The open concept living area boasts vaulted ceilings, enhancing the open feel and inviting natural light throughout. Cozy up next to the fireplace for relaxing evenings at home. The primary suite is a true sanctuary, complete with a generous walk-in closet for all your storage needs. As you step outside, you'll find an inviting backyard that offers fantastic views of the lush greenbelt and the soothing sounds of nature—a perfect backdrop for relaxation or entertaining. The covered patio seamlessly blends indoor and outdoor living, creating a delightful space for al fresco dining or simply enjoying your morning coffee while soaking in the serene surroundings. This dream home is nestled in a tranquil and safe neighborhood, perfect for families and individuals alike. This charming community is renowned for its outstanding schools, ensuring a top-notch education for children. Ideally located near the 91 and 215 freeways, commuting is a breeze, making it easy to access nearby cities and attractions. You'll enjoy the convenience of being just minutes away from a variety of shopping options, a local movie theater, and a well-equipped fitness center. Plus, a selection of fantastic restaurants awaits to satisfy any culinary craving. Embrace the perfect blend of peaceful living and accessibility, where every amenity is right at your fingertips! This home is waiting for you to make it your own!

    Zillow last checked:

    Listing updated:

    Listing Provided by:

    MINDY HECKROTH DRE #02180853 714-717-3582,

    POWER OF 2 REALTY

    Bought with:

    Justin Bringas, DRE #01347670

    LPT Realty, Inc

    Selene Slater, DRE #02083601

    SimpliHOM

    Source: CRMLS,MLS#: IV24221065MLS LogoOriginating MLS: California Regional MLS

    Facts & features

    Interior

    Bedrooms & bathrooms
    • Bedrooms: 3
    • Bathrooms: 2
    • Full bathrooms: 2
    • Main level bathrooms: 2
    • Main level bedrooms: 3
    Primary bedroom
    • Features: Main Level Primary
    Primary bedroom
    • Features: Primary Suite
    Bedroom
    • Features: All Bedrooms Down
    Bedroom
    • Features: Bedroom on Main Level
    Bathroom
    • Features: Bathroom Exhaust Fan, Bathtub, Dual Sinks, Full Bath on Main Level, Separate Shower
    Kitchen
    • Features: Kitchen/Family Room Combo, Quartz Counters, Remodeled, Updated Kitchen
    Other
    • Features: Walk-In Closet(s)
    Heating
    • Central, Fireplace(s)
    Cooling
    • Central Air
    Appliances
    • Included: Dishwasher, Gas Oven, Gas Range, Microwave, Water Heater
    • Laundry: In Garage
    Features
    • Breakfast Bar, Ceiling Fan(s), Separate/Formal Dining Room, High Ceilings, Open Floorplan, Quartz Counters, Recessed Lighting, All Bedrooms Down, Bedroom on Main Level, Main Level Primary, Primary Suite, Walk-In Closet(s)
    • Flooring: Carpet, Tile
    • Windows: Blinds
    • Has fireplace: Yes
    • Fireplace features: Family Room
    • Common walls with other units/homes: No Common Walls
    Interior area
    • Total interior livable area: 1,175 sqft

    Property

    Parking
    • Total spaces: 2
    • Parking features: Driveway, Garage
    • Attached garage spaces: 2
    Features
    • Levels: One
    • Stories: 1
    • Entry location: 1
    • Patio & porch: Covered
    • Exterior features: Lighting, Rain Gutters
    • Pool features: None
    • Spa features: None
    • Fencing: Wood,Wrought Iron
    • Has view: Yes
    • View description: Park/Greenbelt
    Lot
    • Size: 5,227 sqft
    • Features: 0-1 Unit/Acre
    Details
    • Parcel number: 276142022
    • Special conditions: Standard

    Construction

    Type & style
    • Home type: SingleFamily
    • Property subtype: Single Family Residence
    Materials
    • Brick, Drywall, Ducts Professionally Air-Sealed, Concrete
    • Roof: Tile
    Condition
    • New construction: No
    • Year built: 1993

    Utilities & green energy

    • Sewer: Public Sewer
    • Water: Public
    • Utilities for property: Cable Available, Electricity Connected, Natural Gas Connected, Sewer Connected, Water Connected
    Green energy
    • Energy efficient items: Appliances, Water Heater

    Community & neighborhood

    Security
    • Security features: Security Guard
    Community
    • Community features: Curbs, Gutter(s), Park, Street Lights, Sidewalks
    Location
    • Region: Riverside

    HOA & financial

    HOA
    • Has HOA: Yes
    • HOA fee: $150 monthly
    • Amenities included: Security
    • Association name: Creekside Maintenance Corporation
    • Association phone: 951-354-5365

    Other

    Other facts
    • Listing terms: Cash,Conventional,FHA,VA Loan
    • Road surface type: Paved

    Price history

    DateEventPrice
    12/16/2024Sold$605,000+5.2%$515/sqft
    Source: CRMLS #IV24221065 Report a problem
    11/25/2024Pending sale$575,000$489/sqft
    Source: CRMLS #IV24221065 Report a problem
    11/21/2024Listed for sale$575,000$489/sqft
    Source: CRMLS #IV24221065 Report a problem
    11/2/2024Pending sale$575,000$489/sqft
    Source: CRMLS #IV24221065 Report a problem
    10/25/2024Listed for sale$575,000+170.6%$489/sqft
    Source: CRMLS #IV24221065 Report a problem
    9/30/2009Sold$212,500-38.4%$181/sqft
    Source: Public Record Report a problem
    9/24/2007Sold$345,000+85.5%$294/sqft
    Source: Public Record Report a problem
    8/23/2002Sold$186,000$158/sqft
    Source: Public Record Report a problem

    Public tax history

    YearProperty taxesTax assessment
    2025$6,713 +123.5%$605,000 +125%
    2024$3,004 +0.4%$268,905 +2%
    2023$2,991 +1.9%$263,633 +2%
    2022$2,936 +1%$258,465 +2%
    2021$2,906 +0.8%$253,398 +1%
    2020$2,884 +1.9%$250,800 +2%
    2019$2,830 +2%$245,883 +2%
    2018$2,776 -5.7%$241,063 +2%
    2017$2,942 $236,337 +2%
    2016$2,942 +7.3%$231,704 +1.5%
    2015$2,743 +0.1%$228,226 +2%
    2014$2,739 $223,757 +4.6%
    2013-- $214,000 +14.4%
    2012-- $187,000 -0.5%
    2011-- $188,000 -10%
    2010-- $209,000 +1%
    2009-- $207,000 -33.7%
    2008-- $312,000 +55.3%
    2007-- $200,958 +2%
    2006-- $197,019 +2%
    2005-- $193,156 +3.9%
    2003-- $185,900 +44.8%
    2002-- $128,405 +2%
    2001$1,859 +0.8%$125,888 +2%
    2000$1,844 $123,420

    Find assessor info on the county website

    Neighborhood: Mission Grove

    Nearby schools

    GreatSchools rating
    Schools provided by the listing agent
    • Elementary: Kennedy
    • Middle: Amelia
    • High: Martin Luther King

    Source: CRMLS. This data may not be complete. We recommend contacting the local school district to confirm school assignments for this home.

    Get a cash offer in 3 minutes
    Find out how much your home could sell for in as little as 3 minutes with a no-obligation cash offer.
    Estimated market value
    $598,700
    Get a cash offer in 3 minutes
    Find out how much your home could sell for in as little as 3 minutes with a no-obligation cash offer.
    Estimated market value
    $598,700