Skip main navigation
Sold for $725,000
  • $725,000

    19165 Chartres St, Lewes, DE 19958

    3beds
    2,518sqft
    Single Family Residence
    Built in 2018
    8,712 Square Feet Lot
    $724,900 Zestimate®
    $288/sqft
    $2,948 Estimated rent

    Home value

    $724,900

    $689,000 - $761,000

    $2,948/mo

    Zestimate® history
    Loading
    Loading...

    Owner options

    List your home for rent

    $2,948/mo

    Rent Zestimate®

    Find your next renter with Zillow Rental Manager. Plus, with online applications, you can quickly screen prospective tenants – for free.

    Learn more

    $2,948/mo

    Rent Zestimate®

    Refinance and save

    $4,439/mo

    Est. payment

    Refinancing to a lower rate could help reduce your monthly payments and save thousands over the life of the loan.

    See today's rates

    $4,439/mo

    Est. payment

    Explore your selling options

    Work with a Zillow partner agent

    Leverage their expertise and Zillow's premium Showcase listings to get your home seen by more buyers.

    Get started

    List with your own agent

    Get your home in front of millions of buyers by listing it on Zillow.

    Learn how to do it

    Sell it yourself

    Take full control of how buyers see your home on Zillow by listing For Sale by Owner (FSBO).

    List your home

    What's special

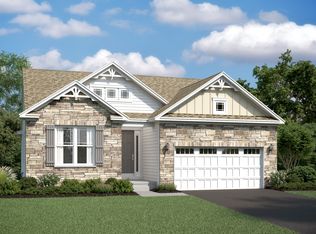
    Located in the vibrant community of the Four Seasons at Belle Terre, this exquisite Craftsman-style residence is designed for those seeking a luxurious lifestyle. This Ravenna model was the builder's model home and was designed to show customers a sample of the possibilities for upgrades and options. It also contains decorator items that were not available to purchase such as wallpaper, custom paint, window treatments, decorative trim, additional landscaping, interior and exterior accent lighting and built-in office cabinets. It is one of only three Ravenna homes within the community and offers an interior side entry garage. Step inside to discover a spacious open floor plan that seamlessly connects the gourmet kitchen, dining area, and family room, creating an inviting atmosphere for relaxation and entertaining. The kitchen is a chef's dream, featuring upgraded cabinets, quartz countertops, a large island, and ENERGY STAR appliances, including a double wall oven and built-in microwave. Beautiful engineered-hardwood floors flow throughout the entire home, complemented by crown moldings, tray ceilings and wainscoting. The primary suite is a true sanctuary, with a generous walk-in closet and an en-suite spa bathroom designed for ultimate comfort. Recessed lighting, a decorative chandelier and large windows fill the space with natural light, enhancing the ambiance. Additional bedrooms provide ample space for guests or hobbies, while a dedicated office with custom built cabinets offers versatility for your lifestyle needs. Outside, the full lawn irrigation system keeps the upgraded landscaping lush and inviting. The property features a charming full front porch with stone accents and a covered back porch perfect for sipping morning coffee. This home also includes practical features such as a full unfinished basement with double areaway walkout stairs, 3 piece bathroom rough-in and sliding glass doors, providing endless possibilities for customization. The community amenities are second to none, including a sparkling outdoor pool, pickle ball and bocce ball courts, a well-equipped community center with instructor led classes, kayak storage and launch area and a wooded jog/walk path. Experience the exclusive lifestyle that Four Seasons at Belle Terre offers, where luxury meets comfort in a vibrant community setting. This residence is not just a house; it's a place to call home, where every detail has been thoughtfully designed to enhance your living experience. Embrace the opportunity to create lasting memories in this exceptional property.

    Zillow last checked:

    Listing updated:

    Listed by:

    Jo Ann Brandt 302-300-7187,

    Berkshire Hathaway HomeServices PenFed Realty

    Bought with:

    Liz Reagan

    Northrop Realty

    Source: Bright MLS,MLS#: DESU2105612MLS Logo

    Facts & features

    Interior

    Bedrooms & bathrooms
    • Bedrooms: 3
    • Bathrooms: 3
    • Full bathrooms: 2
    • 1/2 bathrooms: 1
    • Main level bathrooms: 3
    • Main level bedrooms: 3
    Primary bedroom
    • Level: Main
    • Area: 255 Square Feet
    • Dimensions: 15 X 17
    Bedroom 2
    • Level: Main
    • Area: 120 Square Feet
    • Dimensions: 10 X 12
    Bedroom 3
    • Level: Main
    • Area: 132 Square Feet
    • Dimensions: 12 X 11
    Primary bathroom
    • Level: Main
    Basement
    • Features: Basement - Unfinished
    • Level: Lower
    Breakfast room
    • Level: Main
    • Area: 165 Square Feet
    • Dimensions: 11 X 15
    Other
    • Level: Main
    Great room
    • Level: Main
    • Area: 342 Square Feet
    • Dimensions: 19 X 18
    Half bath
    • Level: Main
    Kitchen
    • Level: Main
    • Area: 552 Square Feet
    • Dimensions: 46 X 12
    Office
    • Level: Main
    • Area: 165 Square Feet
    • Dimensions: 11 X 15
    Heating
    • Forced Air, Natural Gas
    Cooling
    • Central Air, Electric
    Appliances
    • Included: Microwave, Dishwasher, Disposal, Dryer, ENERGY STAR Qualified Freezer, ENERGY STAR Qualified Refrigerator, Energy Efficient Appliances, Freezer, Double Oven, Water Heater, Electric Water Heater
    • Laundry: Dryer In Unit, Has Laundry, Main Level
    Features
    • Breakfast Area, Crown Molding, Dining Area, Family Room Off Kitchen, Open Floorplan, Kitchen - Gourmet, Kitchen Island, Primary Bath(s), Recessed Lighting, Store/Office, Upgraded Countertops, Wainscotting, Walk-In Closet(s), Sound System
    • Flooring: Hardwood, Engineered Wood, Wood
    • Windows: Low Emissivity Windows
    • Basement: Full,Unfinished,Walk-Out Access
    • Number of fireplaces: 1
    • Fireplace features: Gas/Propane, Mantel(s), Stone
    Interior area
    • Total structure area: 5,036
    • Total interior livable area: 2,518 sqft
    • Finished area above ground: 2,518

    Property

    Parking
    • Total spaces: 2
    • Parking features: Garage Faces Side, Attached, Driveway, On Street
    • Attached garage spaces: 2
    • Has uncovered spaces: Yes
    Accessibility
    • Accessibility features: Accessible Entrance
    Features
    • Levels: One
    • Stories: 1
    • Patio & porch: Porch
    • Exterior features: Lighting, Flood Lights, Rain Gutters, Lawn Sprinkler, Sidewalks, Street Lights, Underground Lawn Sprinkler
    • Pool features: Community
    Lot
    • Size: 8,712 sqft
    Details
    • Additional structures: Above Grade
    • Parcel number: 33412.001005.00
    • Zoning: AR-1
    • Special conditions: Standard

    Construction

    Type & style
    • Home type: SingleFamily
    • Architectural style: Craftsman
    • Property subtype: Single Family Residence
    Materials
    • Batts Insulation, Blown-In Insulation, CPVC/PVC, Concrete
    • Foundation: Concrete Perimeter
    • Roof: Architectural Shingle
    Condition
    • New construction: No
    • Year built: 2018
    Details
    • Builder model: Ravenna
    • Builder name: K. Hovnanian Homes

    Utilities & green energy

    • Electric: 200+ Amp Service
    • Sewer: Public Sewer
    • Water: Public

    Community & neighborhood

    Security
    • Security features: Security System
    Community
    • Community features: Pool
    Senior living
    • Senior community: Yes
    Location
    • Region: Lewes
    • Subdivision: Four Seasons At Belle Terre

    HOA & financial

    HOA
    • Has HOA: Yes
    • HOA fee: $320 monthly
    • Amenities included: Billiard Room, Clubhouse, Community Center, Fitness Center, Game Room, Jogging Path, Pier/Dock, Pool, Tennis Court(s)
    • Services included: Common Area Maintenance, Maintenance Grounds, Pool(s), Recreation Facility, Trash, Snow Removal, Road Maintenance, Pier/Dock Maintenance, Reserve Funds
    • Association name: SEASCAPE PROPERTY MANAGEMENT

    Other

    Other facts
    • Listing agreement: Exclusive Right To Sell
    • Ownership: Fee Simple

    Price history

    DateEventPrice
    6/2/2026Sold$725,000-4%$288/sqft
    Source: Bright MLS #DESU2105612 Report a problem
    5/14/2026Pending sale$755,000$300/sqft
    Source: Bright MLS #DESU2105612 Report a problem
    5/5/2026Contingent$755,000$300/sqft
    Source: Bright MLS #DESU2105612 Report a problem
    4/2/2026Price change$755,000-1.3%$300/sqft
    Source: Bright MLS #DESU2105612 Report a problem
    3/5/2026Listed for sale$765,000+17.7%$304/sqft
    Source: Bright MLS #DESU2105612 Report a problem
    11/26/2025Sold$650,000+23.8%$258/sqft
    Source: Public Record Report a problem
    6/3/2020Sold$525,000-2.8%$208/sqft
    Source: Public Record Report a problem
    1/11/2020Price change$539,900-5.3%$214/sqft
    Source: K Hovnanian's Four Seasons Report a problem
    12/8/2019Listed for sale$569,900+43.7%$226/sqft
    Source: K Hovnanian's Four Seasons Report a problem
    2/1/2019Sold$396,550$157/sqft
    Source: Public Record Report a problem

    Public tax history

    YearProperty taxesTax assessment
    2025$1,448 -15.2%$342,900 +889.6%
    2024$1,708 +0.1%$34,650
    2023$1,706 +3.6%$34,650
    2022$1,647 +0.9%$34,650
    2021$1,632 +0.3%$34,650
    2020$1,627 $34,650
    2019$1,627 +76.2%--
    2018$923 $2,500

    Find assessor info on the county website

    Neighborhood: 19958

    Nearby schools

    GreatSchools rating
    Schools provided by the listing agent
    • District: Cape Henlopen

    Source: Bright MLS. This data may not be complete. We recommend contacting the local school district to confirm school assignments for this home.

    Get pre-qualified for a loan
    At Zillow Home Loans, we can pre-qualify you in as little as 5 minutes with no impact to your credit score.

    An equal housing lender. NMLS #10287.

    Sell for more on Zillow
    Get a Zillow Showcase℠ listing at no additional cost and you could sell for .
    $724,900
    2% more
    +$14,498
    With Zillow Showcase(estimated)
    $739,398