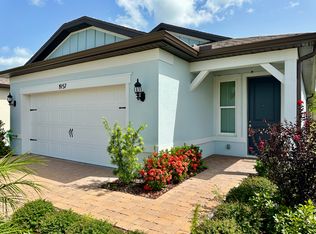
Not too small and not too big - this SLEEK and MODERN 1655 square foot home in the 55+ ACTIVE ADULT community of Del Webb Bexley is just PERFECT! Created by the Pulte Design Team, it looks like it is straight from HGTV! This "Hallmark" floor plan is one of the most popular open floor plans this community has to offer. NO CARPET - Luxury Vinyl Flooring through out! Your new state of the art MODERN KITCHEN has pendant lighting, 42 inch uppers, stainless steel appliances, large single bowl sink, gorgeous upgraded wall tile, quartz counters and a Luxury GAS RANGE! You'll love having your new LAUNDRY ROOM located conveniently off of the kitchen and it comes with an LG washer and gas dryer both on pedestals, upper & lower cabinets and utility sink. For ultimate privacy, the PRIMARY BEDROOM with ensuite is located in the back of the home. The spacious owners retreat bathroom has a large walk in shower with heavy frameless shower doors, double bowl sinks, upgraded floor and wall tile, comfort height toilet (in it’s own separate room), linen closet and spacious walk in closet! The GUEST BEDROOM and full bathroom will have your overnight guests wanting to never leave and are located in the front of the home, opposite the primary. The THIRD BEDROOM is currently being used as a home office, has upgraded glass doors - and is also perfect for additional sleeping space. Wait until you see the stunning DINING ROOM chandelier and GREAT ROOM track lighting! This SMART HOME even allows you to control the lighting with the help of ALEXA! The sliding glass doors are extended and open from the great room into your very own PRIVATE OUTDOOR oasis complete with a NATURAL GAS GRILL that the current owners are gifting to you for your cooking enjoyment! This home is located in a cul de sac, so you will know what it is to daily experience total “peace and quiet”! Other upgrades for this home include: ceiling fans, custom blinds, room darkening shades and drapes, matching polished chrome hardware, WYZE Video Doorbell & Camera, Nest thermostat (for lower electric bills), 220 Volt outlet in the two car garage to charge your electric vehicle, whole house gutters, water softener (owned), electric keypads for front door & garage, 8 foot tall two panel upgraded doors, LED lights, and two tone upgraded paint. Your low monthly HOA fee includes the use and maintenance of state-of-the-art amenities, landscaping within the common areas inside of the gates and maintenance of the landscape on your home site. In this gated community there is a 19,000 square foot clubhouse that features a fitness center, ball room, multi-purpose rooms, clubs, planned activities, a bistro and more. Outdoors you will enjoy bocce ball, pickle ball, tennis, a resort style zero entry heated pool, additional walking resistance pool, spa, community garden, amphitheater and even a dog park. Feel free to jump on your golf cart and drive to the Meridian Clubhouse, where a full time activities director will keep you as busy as you want. DWB is located just a short distance from shopping, restaurants, the Premium Outlet Mall and Tampa’s International airport.
Sold for $451,000
$451,000
19165 Iron Topsail Isle, Land O Lakes, FL 34638
3beds
1,655sqft
Single Family Residence
Built in 2022
5,030 Square Feet Lot
$442,700 Zestimate®
$273/sqft
$2,359 Estimated rent
Home value
$442,700
$398,000 - $491,000
$2,359/mo
Zestimate® history
Owner options
List your home for rent
$2,359/mo
Rent Zestimate®
Find your next renter with Zillow Rental Manager. Plus, with online applications, you can quickly screen prospective tenants – for free.
$2,359/mo
Rent Zestimate®
Refinance and save
$3,597/mo
Est. payment
Refinancing to a lower rate could help reduce your monthly payments and save thousands over the life of the loan.
$3,597/mo
Est. payment
Explore your selling options
Work with a Zillow partner agent
Leverage their expertise and Zillow's premium Showcase listings to get your home seen by more buyers.
Get startedList with your own agent
Get your home in front of millions of buyers by listing it on Zillow.
Learn how to do itSell it yourself
Take full control of how buyers see your home on Zillow by listing For Sale by Owner (FSBO).
List your homeWhat's special
Home officeCommunity gardenGuest bedroomQuartz countersCul de sacPickle ballBocce ball
Zillow last checked:
Listing updated:
Listed by:
Kathy Deabenderfer 407-739-9113,
CHARLES RUTENBERG REALTY ORLANDO 407-622-2122,
Jody Deabenderfer 407-312-3604,
CHARLES RUTENBERG REALTY ORLANDO
Bought with:
Joseph Kozlar, 3345057
REDFIN CORPORATION
Source: Stellar MLS,MLS#: S5127925 Originating MLS: Orlando Regional
Originating MLS: Orlando Regional
Facts & features
Interior
Bedrooms & bathrooms
- Bedrooms: 3
- Bathrooms: 2
- Full bathrooms: 2
Primary bedroom
- Features: Ceiling Fan(s), En Suite Bathroom, Walk-In Closet(s)
- Level: First
- Area: 196 Square Feet
- Dimensions: 14x14
Bedroom 2
- Features: Ceiling Fan(s), Built-in Closet
- Level: First
- Area: 121 Square Feet
- Dimensions: 11x11
Bedroom 3
- Features: Ceiling Fan(s), Built-in Closet
- Level: First
- Area: 100 Square Feet
- Dimensions: 10x10
Dinette
- Level: First
- Area: 126 Square Feet
- Dimensions: 9x14
Florida room
- Features: Ceiling Fan(s)
- Level: First
- Area: 195 Square Feet
- Dimensions: 13x15
Great room
- Level: First
- Area: 210 Square Feet
- Dimensions: 14x15
Kitchen
- Level: First
Heating
- Central, Electric
Cooling
- Central Air
Appliances
- Included: Dishwasher, Disposal, Dryer, Exhaust Fan, Gas Water Heater, Microwave, Range, Range Hood, Refrigerator, Tankless Water Heater, Washer, Water Softener
- Laundry: Electric Dryer Hookup, Gas Dryer Hookup, Inside, Laundry Room
Features
- Ceiling Fan(s), Eating Space In Kitchen, In Wall Pest System, Open Floorplan, Smart Home, Solid Wood Cabinets, Stone Counters, Thermostat, Walk-In Closet(s)
- Flooring: Ceramic Tile, Luxury Vinyl
- Doors: Sliding Doors
- Windows: Double Pane Windows, Drapes, Shades, Window Treatments, Hurricane Shutters
- Has fireplace: No
Interior area
- Total structure area: 2,315
- Total interior livable area: 1,655 sqft
Property
Parking
- Total spaces: 2
- Parking features: Driveway, Electric Vehicle Charging Station(s), Garage Door Opener
- Attached garage spaces: 2
- Has uncovered spaces: Yes
Features
- Levels: One
- Stories: 1
- Patio & porch: Covered, Enclosed, Screened
- Exterior features: Irrigation System, Lighting, Rain Gutters, Sidewalk, Sprinkler Metered
- Fencing: Vinyl
Lot
- Size: 5,030 Square Feet
- Residential vegetation: Mature Landscaping, Trees/Landscaped
Details
- Parcel number: 1026180050037000210
- Zoning: MPUD
- Special conditions: None
Construction
Type & style
- Home type: SingleFamily
- Architectural style: Florida
- Property subtype: Single Family Residence
Materials
- Block, Stucco
- Foundation: Slab
- Roof: Shingle
Condition
- New construction: No
- Year built: 2022
Details
- Builder model: Hallmark
- Builder name: Pulte
Utilities & green energy
- Sewer: Public Sewer
- Water: Public
- Utilities for property: BB/HS Internet Available, Cable Connected, Electricity Connected, Fire Hydrant, Natural Gas Connected, Sewer Connected, Sprinkler Meter, Sprinkler Recycled, Street Lights, Underground Utilities, Water Connected
Community & HOA
Community
- Features: Association Recreation - Owned, Clubhouse, Community Mailbox, Deed Restrictions, Dog Park, Fitness Center, Gated Community - No Guard, Golf Carts OK, Pool, Sidewalks, Tennis Court(s)
- Security: Gated Community, Smoke Detector(s)
- Pet fee: $0 monthly
- Senior community: Yes
- Subdivision: DEL WEBB BEXLEY PH 3B
HOA
- Has HOA: Yes
- Amenities included: Fence Restrictions, Lobby Key Required, Pickleball Court(s), Racquetball, Spa/Hot Tub, Vehicle Restrictions
- Services included: Community Pool, Reserve Fund, Maintenance Grounds, Private Road
- HOA fee: $466 monthly
- HOA name: Tasha McAllister with QPM
- HOA phone: 813-756-2004
Location
- Region: Land O Lakes
Financial & listing details
- Price per square foot: $273/sqft
- Tax assessed value: $412,613
- Annual tax amount: $6,827
- Date on market: 6/4/2025
- Cumulative days on market: 20 days
- Listing terms: Cash,Conventional,FHA,VA Loan
- Ownership: Fee Simple
- Total actual rent: 0
- Electric utility on property: Yes
- Road surface type: Asphalt
Price history
| Date | Event | Price |
|---|---|---|
| 7/31/2025 | Sold | $451,000-1.7%$273/sqft |
Source:  Stellar MLS #S5127925 Report a problem Stellar MLS #S5127925 Report a problem | ||
| 6/25/2025 | Pending sale | $459,000$277/sqft |
Source: Stellar MLS #S5127925 Report a problem | ||
| 6/16/2025 | Price change | $459,000-2%$277/sqft |
Source: Stellar MLS #S5127925 Report a problem | ||
| 6/4/2025 | Listed for sale | $468,500+2%$283/sqft |
Source: Stellar MLS #S5127925 Report a problem | ||
| 1/17/2023 | Sold | $459,200+15.4%$277/sqft |
Source: Public Record Report a problem | ||
| 8/11/2022 | Listing removed | -- |
Source:  Del Webb Report a problem Del Webb Report a problem | ||
| 8/10/2022 | Price change | $397,990-13.5%$240/sqft |
Source: Del Webb Report a problem | ||
| 7/30/2022 | Price change | $460,100+15.6%$278/sqft |
Source: Del Webb Report a problem | ||
| 6/29/2022 | Price change | $397,990-13.4%$240/sqft |
Source: Del Webb Report a problem | ||
| 6/25/2022 | Listed for sale | $459,430+15.4%$278/sqft |
Source: Del Webb Report a problem | ||
| 6/16/2022 | Listing removed | -- |
Source: Del Webb Report a problem | ||
| 6/12/2022 | Listed for sale | $397,990$240/sqft |
Source: Del Webb Report a problem | ||
Public tax history
| Year | Property taxes | Tax assessment |
|---|---|---|
| 2024 | $6,827 -9.6% | $357,223 -5.9% |
| 2023 | $7,552 +330.2% | $379,517 +635.7% |
| 2022 | $1,755 +41.4% | $51,584 +178.7% |
| 2021 | $1,241 | $18,512 |
Find assessor info on the county website
Neighborhood: 34638
Nearby homes
- $395,5002 bd2 ba-- sqft19157 Iron Topsail Isle, Land O Lakes, FL 34638Off Market
- $370,9004,965 Square Feet19153 Iron Topsail Isle, Land O Lakes, FL 34638Off Market
- $360,0002 bd2 ba1.4k sqft19181 Iron Topsail Isle, Land O Lakes, FL 34638For Sale

- $407,6007,492 Square Feet19145 Iron Topsail Isle, Land O Lakes, FL 34638Off Market
- $380,0002 bd2 ba1.4k sqft19195 Iron Topsail Isle, Land O Lakes, FL 34638Sold
- $397,000-- bd2 ba1.4k sqft19180 Iron Topsail Isle, Land O Lakes, FL 34638Off Market
- $395,2005,837 Square Feet19188 Iron Topsail Isle, Land O Lakes, FL 34638Off Market
- $351,4005,052 Square Feet19203 Iron Topsail Isle, Land O Lakes, FL 34638Off Market
Nearby schools
GreatSchools rating
- 6/10Bexley Elementary SchoolGrades: PK-5Distance: 2 mi
- 7/10Charles S. Rushe Middle SchoolGrades: 6-8Distance: 2.4 mi
- 7/10Sunlake High SchoolGrades: 9-12Distance: 2.7 mi
Get a cash offer in 3 minutes
Find out how much your home could sell for in as little as 3 minutes with a no-obligation cash offer.
Estimated market value
$442,700
Get a cash offer in 3 minutes
Find out how much your home could sell for in as little as 3 minutes with a no-obligation cash offer.
Estimated market value
$442,700
- Florida
- Pasco County
- Land O Lakes
- 34638
- 19165 Iron Topsail Isle
Nearby cities
Nearby neighborhoods
Nearby zip codes
Other Land O Lakes Topics
