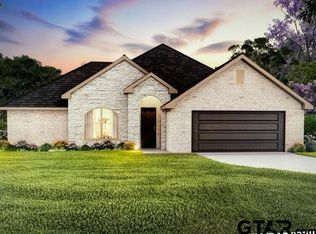
If you are looking for a meticulously maintained and move in ready home in Flint with easy access to Tyler, this is it! Built in 2023, this 3 bed, 2 full bath home is full of gorgeous features that you just don’t want to miss. It is located on a quiet cul de sac in Walnut Hill Estate and has excellent curb appeal with its light brick exterior and privately fenced backyard. Warm wood luxury vinyl plank flooring and crown molding flows throughout the home and there are many windows creating a clean, bright and fresh interior. The kitchen is gorgeous with beautiful countertops, white cabinetry, a large island or breakfast bar, stainless steel appliances and a pantry. Enjoy the open floorplan which combines both the kitchen and comfortable living room. There is also a nice dining area off the kitchen that has views of the front of the home. The Primary bedroom is a retreat with an ensuite bathroom that has separate sinks, a walk in shower, soaking tub and large walk in closet that has already been customized with built in rods and shelving. The other two bedrooms are equipped with a ceiling fan and each has its own closet. The utility room is worth mentioning because it has plenty of room for a full size washer and dryer and it already has a built in countertop with drawers that’s perfect for folding clothes! This home is in an excellent location; close to dining, shopping and medical conveniences. Come see this property in person and appreciate just how immaculate it has been maintained!
Sold
Price Unknown
19167 Ambrosia Dr, Flint, TX 75762
3beds
1,752sqft
Single Family Residence
Built in 2023
8,276 Square Feet Lot
$335,500 Zestimate®
$--/sqft
$2,226 Estimated rent
Home value
$335,500
$312,000 - $359,000
$2,226/mo
Zestimate® history
Owner options
List your home for rent
$2,226/mo
Rent Zestimate®
Find your next renter with Zillow Rental Manager. Plus, with online applications, you can quickly screen prospective tenants – for free.
$2,226/mo
Rent Zestimate®
Refinance and save
Refinancing to a lower rate could help reduce your monthly payments and save thousands over the life of the loan.
Explore your selling options
Work with a Zillow partner agent
Leverage their expertise and Zillow's premium Showcase listings to get your home seen by more buyers.
Get startedList with your own agent
Get your home in front of millions of buyers by listing it on Zillow.
Learn how to do itSell it yourself
Take full control of how buyers see your home on Zillow by listing For Sale by Owner (FSBO).
List your homeWhat's special
Light brick exteriorStainless steel appliancesQuiet cul de sacExcellent curb appealSoaking tubCrown moldingBeautiful countertops
Zillow last checked:
Listing updated:
Listed by:
Lisa Williams lisawilliams.realtor0@gmail.com,
Realty One Group Rose
Bought with:
Jennifer Bond, TREC# 0697314
Source: GTARMLS,MLS#: 26004207
Facts & features
Interior
Bedrooms & bathrooms
- Bedrooms: 3
- Bathrooms: 2
- Full bathrooms: 2
Rooms
- Room types: Family Room, Utility Room, 1 Living Area
Primary bedroom
- Features: Master Bedroom Split
- Level: Main
Bedroom
- Features: Walk-In Closet(s)
- Level: Main
Bathroom
- Features: Shower and Tub, Double Lavatory, Walk-In Closet(s), Soaking Tub
Kitchen
- Features: Kitchen/Eating Combo, Breakfast Room, Breakfast Bar
Heating
- Central/Gas, Fireplace(s)
Cooling
- Central Electric, Ceiling Fan(s), 13-15 SEER AC, Roof Turbine(s)
Appliances
- Included: ENERGY STAR Qualified Appliances, Range/Oven-Gas, Dishwasher, Disposal, Microwave, Gas Water Heater
Features
- Ceiling Fan(s), Vaulted Ceiling(s), Pantry, Kitchen Island
- Flooring: Vinyl Plank
- Doors: Insulated Doors
- Windows: Double Pane Windows, Low Emissivity Windows
- Has fireplace: Yes
- Fireplace features: Gas Only, Decorative
Interior area
- Total structure area: 1,752
- Total interior livable area: 1,752 sqft
Property
Parking
- Total spaces: 2
- Parking features: Door w/Opener w/Controls, Garage Faces Front
- Garage spaces: 2
- Has uncovered spaces: Yes
Features
- Levels: One
- Stories: 1
- Patio & porch: Patio Covered
- Exterior features: Sprinkler System, Gutter(s), Lighting
- Pool features: None
- Fencing: Wood
Lot
- Size: 8,276 Square Feet
- Dimensions: 98 x 118
- Features: Cul-De-Sac, Subdivision Lot
Details
- Additional structures: None
- Parcel number: 184345000002052000
- Special conditions: None
Construction
Type & style
- Home type: SingleFamily
- Architectural style: Traditional,Contemporary
- Property subtype: Single Family Residence
Materials
- Brick Veneer, Wood Frame, Attic/Crawl Hatchway(s) Insulated
- Foundation: Slab
- Roof: Composition
Condition
- Year built: 2023
Utilities & green energy
- Sewer: Public Sewer
- Water: Public, Company: Southern Utilities
- Utilities for property: Underground Utilities, Cable Connected, Cable Internet, Cable Available
Green energy
- Green verification: HERS Index Score, HERS 0-85
- Energy efficient items: Thermostat
- Indoor air quality: Mechanical Fresh Air
Community & HOA
Community
- Security: Security Lights, Smoke Detector(s)
- Subdivision: Walnut Hill Estates U-2
HOA
- Has HOA: No
Location
- Region: Flint
Financial & listing details
- Tax assessed value: $358,919
- Annual tax amount: $3,281
- Date on market: 3/26/2026
- Listing terms: Conventional,FHA,VA Loan,Must Qualify,Cash,USDA Loan
- Road surface type: Paved
Price history
| Date | Event | Price |
|---|---|---|
| 5/19/2026 | Sold | -- |
Source:  GTARMLS #26004207 Report a problem GTARMLS #26004207 Report a problem | ||
| 4/24/2026 | Pending sale | $334,000$191/sqft |
Source: GTARMLS #26004207 Report a problem | ||
| 3/26/2026 | Listed for sale | $334,000-3.2%$191/sqft |
Source: GTARMLS #26004207 Report a problem | ||
| 10/19/2023 | Sold | -- |
Source: GTARMLS #23007873 Report a problem | ||
| 9/19/2023 | Pending sale | $344,900$197/sqft |
Source: GTARMLS #23007873 Report a problem | ||
| 6/16/2023 | Listed for sale | $344,900$197/sqft |
Source: GTARMLS #23007873 Report a problem | ||
Public tax history
| Year | Property taxes | Tax assessment |
|---|---|---|
| 2024 | $4,367 +629.1% | $358,919 +836.5% |
| 2023 | $599 -11.1% | $38,326 |
| 2022 | $674 | $38,326 |
Find assessor info on the county website
Neighborhood: 75762
Nearby homes
- $338,8003 bd3 ba1.7k sqft19175 Ambrosia Dr, Flint, TX 75762Off Market
- $327,7004 bd2 ba1.8k sqft10015 Dayspring Dr, Flint, TX 75762Off Market

- $320,2003 bd2 ba1.7k sqft10021 Dayspring Dr, Flint, TX 75762Off Market

- $349,723-- bd2 ba1.7k sqft19183 Ambrosia Dr, Flint, TX 75762Off Market
- $--4 bd2 ba1.8k sqft19151 Ambrosia Dr, Flint, TX 75762Sold
- $360,0004 bd2 ba1.8k sqft10027 Dayspring Dr, Flint, TX 75762Pending
- $333,100-- bd2 ba1.8k sqft10009 Dayspring Dr, Flint, TX 75762Off Market
- $--4 bd2 ba1.8k sqft19159 Ambrosia Dr, Flint, TX 75762Sold
Nearby schools
GreatSchools rating
- 8/10Owens Elementary SchoolGrades: PK-5Distance: 2.9 mi
- 7/10Three Lakes Middle SchoolGrades: 6-8Distance: 4.9 mi
- 6/10Tyler Legacy High SchoolGrades: 9-12Distance: 7.2 mi
Schools provided by the listing agent
- Elementary: Owens
- Middle: Three Lakes
- High: Tyler Legacy
Source: GTARMLS. This data may not be complete. We recommend contacting the local school district to confirm school assignments for this home.
Sell for more on Zillow
Get a Zillow Showcase℠ listing at no additional cost and you could sell for .
$335,500
2% more
+$6,710
With Zillow Showcase(estimated)
$342,210
- Texas
- Smith County
- Flint
- 75762
- 19167 Ambrosia Dr
Nearby cities
Nearby neighborhoods
Nearby zip codes
Other Flint Topics
