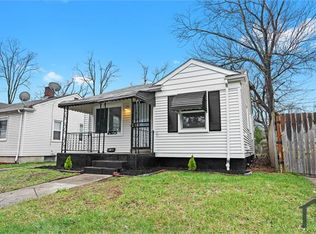
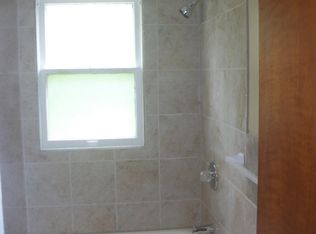
This beautifully updated modern home appraised for an FHA loan at $159,000, located in westside of Detroit is ready for you to move right in. The property is truly a gem with a huge add on to the original house which almost doubled the size and and makes it a modern home. The big great room, newly painted deck and huge concreted backyard make it great for parties and gatherings. There are 3 bedrooms, 1 formal living room and a large great room. All brand new stainless steel appliances were just installed in the kitchen with high end quartz countertops. The 4 seats breakfast bar adds convenience and comfort. New lighting fixtures, ceiling fans, outlets and switches. The main bathroom has a tub with a separate shower stall. Proceed down to the finished basement, a laundry room with washer and dryer and a half bath on the left. A dry bar (drainage for wet bar is done) and extra sitting area is to the right. New furnace and water heater.
Sold for $149,000
$149,000
19167 Asbury Park, Detroit, MI 48235
3beds
1,934sqft
Single Family Residence
Built in 1949
4,356 Square Feet Lot
$150,100 Zestimate®
$77/sqft
$1,588 Estimated rent
Home value
$150,100
$140,000 - $162,000
$1,588/mo
Zestimate® history
Owner options
List your home for rent
$1,588/mo
Rent Zestimate®
Find your next renter with Zillow Rental Manager. Plus, with online applications, you can quickly screen prospective tenants – for free.
$1,588/mo
Rent Zestimate®
Refinance and save
$1,101/mo
Est. payment
Refinancing to a lower rate could help reduce your monthly payments and save thousands over the life of the loan.
$1,101/mo
Est. payment
Explore your selling options
Work with a Zillow partner agent
Leverage their expertise and Zillow's premium Showcase listings to get your home seen by more buyers.
Get startedList with your own agent
Get your home in front of millions of buyers by listing it on Zillow.
Learn how to do itSell it yourself
Take full control of how buyers see your home on Zillow by listing For Sale by Owner (FSBO).
List your homeWhat's special
Finished basementHigh end quartz countertopsNew lighting fixturesLarge great roomBig great roomNewly painted deckCeiling fans
Zillow last checked:
Listing updated:
Listed by:
Derek Eisenberg 877-996-5728,
Continental Real Estate Group, Inc
Bought with:
Breauna Browning, 6501437219
EXP Realty Main
Source: Realcomp II,MLS#: 20261010282
Facts & features
Interior
Bedrooms & bathrooms
- Bedrooms: 3
- Bathrooms: 2
- Full bathrooms: 1
- 1/2 bathrooms: 1
Primary bedroom
- Level: Entry
- Area: 169
- Dimensions: 13 X 13
Bedroom
- Level: Entry
- Area: 80
- Dimensions: 10 X 8
Bedroom
- Level: Entry
- Area: 80
- Dimensions: 10 X 8
Other
- Level: Entry
Other
- Level: Basement
Family room
- Level: Entry
- Area: 324
- Dimensions: 18 X 18
Kitchen
- Level: Entry
- Area: 117
- Dimensions: 13 X 9
Laundry
- Level: Basement
- Area: 104
- Dimensions: 13 X 8
Living room
- Level: Entry
- Area: 180
- Dimensions: 12 X 15
Heating
- Forced Air, Hot Water, Natural Gas
Cooling
- Ceiling Fans
Appliances
- Laundry: Laundry Room
Features
- Jetted Tub, Programmable Thermostat
- Basement: Finished
- Has fireplace: No
- Furnished: Yes
Interior area
- Total interior livable area: 1,934 sqft
- Finished area above ground: 1,238
- Finished area below ground: 696
Property
Parking
- Parking features: No Garage
Features
- Levels: One
- Stories: 1
- Entry location: GroundLevelwSteps
- Patio & porch: Covered, Deck, Porch
- Exterior features: Awnings, Lighting
- Pool features: None
- Fencing: Back Yard
Lot
- Size: 4,356 Square Feet
- Dimensions: 40 x 113
Details
- Additional structures: Sheds
- Parcel number: W22I061769S
- Special conditions: Corporate Relocation,Short Sale No
- Other equipment: Satellite Dish
Construction
Type & style
- Home type: SingleFamily
- Architectural style: Ranch
- Property subtype: Single Family Residence
Materials
- Block, Brick, Vinyl Siding
- Foundation: Basement, Block
- Roof: Asphalt
Condition
- New construction: No
- Year built: 1949
- Major remodel year: 2025
Utilities & green energy
- Sewer: Sewer At Street
- Water: Public
Community & HOA
Community
- Subdivision: HOMELANDS SUB (PLATS)
HOA
- Has HOA: No
Location
- Region: Detroit
Financial & listing details
- Price per square foot: $77/sqft
- Tax assessed value: $47,600
- Annual tax amount: $5,208
- Date on market: 2/18/2026
- Cumulative days on market: 140 days
- Listing agreement: Exclusive Agency
- Listing terms: Cash,Conventional,FHA,FHA 203K,Va Loan,Warranty Deed
Price history
| Date | Event | Price |
|---|---|---|
| 5/20/2026 | Sold | $149,000$77/sqft |
Source:  Realcomp II #20261010282 Report a problem Realcomp II #20261010282 Report a problem | ||
| 3/17/2026 | Pending sale | $149,000$77/sqft |
Source: Realcomp II #20261010282 Report a problem | ||
| 2/23/2026 | Price change | $149,000-6.3%$77/sqft |
Source: Realcomp II #20261010282 Report a problem | ||
| 2/18/2026 | Listed for sale | $159,000$82/sqft |
Source: Realcomp II #20261010282 Report a problem | ||
| 2/18/2026 | Listing removed | $159,000$82/sqft |
Source: Realcomp II #20251053569 Report a problem | ||
| 11/12/2025 | Listed for sale | $159,000$82/sqft |
Source: Realcomp II #20251053569 Report a problem | ||
| 10/18/2025 | Listing removed | $159,000$82/sqft |
Source: Realcomp II #20250028546 Report a problem | ||
| 10/8/2025 | Price change | $159,000+6.1%$82/sqft |
Source: Realcomp II #20250028546 Report a problem | ||
| 5/1/2025 | Pending sale | $149,900$78/sqft |
Source: Realcomp II #20250028546 Report a problem | ||
| 4/23/2025 | Listed for sale | $149,900$78/sqft |
Source: Realcomp II #20250028546 Report a problem | ||
Public tax history
| Year | Property taxes | Tax assessment |
|---|---|---|
| 2025 | -- | $43,100 +26.4% |
| 2024 | -- | $34,100 +24% |
| 2023 | -- | $27,500 +26.7% |
| 2022 | -- | $21,700 +9% |
| 2021 | -- | $19,900 +82.6% |
| 2020 | $1,755 +37.9% | $10,900 -33.1% |
| 2019 | $1,273 | $16,300 +29.4% |
| 2018 | $1,273 | $12,600 +7.7% |
| 2017 | -- | $11,700 -22% |
| 2016 | $1,888 | $15,000 |
| 2015 | $1,888 -10.4% | $15,000 -28.8% |
| 2013 | $2,108 +11.7% | $21,081 -30.2% |
| 2010 | $1,888 | $30,205 -12% |
| 2009 | -- | $34,324 -14.5% |
| 2008 | -- | $40,145 |
| 2007 | -- | $40,145 +5.5% |
| 2005 | $223 | $38,052 +3% |
| 2004 | -- | $36,944 |
Find assessor info on the county website
Neighborhood: Greenfield
Nearby homes
- $15,0002 bd1 ba711 sqft19175 Asbury Park, Detroit, MI 48235Sold
- $44,0002 bd1 ba696 sqft19161 Asbury Park, Detroit, MI 48235Off Market
- $61,9002 bd1 ba706 sqft19185 Asbury Park, Detroit, MI 48235Off Market
- $45,900-- bd1 ba974 sqft19174 Ferguson St, Detroit, MI 48235Off Market
- $19,400-- bd1 ba3.4k sqft19156 Ferguson St, Detroit, MI 48235Off Market
- $63,4003 bd1 ba1.1k sqft19147 Asbury Park, Detroit, MI 48235Off Market
- $98,6003 bd1 ba1k sqft19193 Asbury Park, Detroit, MI 48235Off Market
- $32,900-- bd1 ba970 sqft19184 Ferguson St, Detroit, MI 48235Off Market
Nearby schools
GreatSchools rating
- 4/10Bow Elementary-Middle SchoolGrades: PK-8Distance: 0.4 mi
- 2/10Ford High SchoolGrades: 9-12Distance: 1.5 mi
Get a cash offer in 3 minutes
Find out how much your home could sell for in as little as 3 minutes with a no-obligation cash offer.
Estimated market value
$150,100
Get a cash offer in 3 minutes
Find out how much your home could sell for in as little as 3 minutes with a no-obligation cash offer.
Estimated market value
$150,100
- Michigan
- Wayne County
- Detroit
- 48235
- Greenfield
- 19167 Asbury Park
Nearby cities
Nearby neighborhoods
Nearby zip codes
Other Detroit Topics
