Skip main navigation
Sold for $430,000
  • $430,000

    19167 E 64th Avenue, Denver, CO 80249

    3beds
    1,418sqft
    Townhouse
    Built in 2023
    1,400 Square Feet Lot
    $396,000 Zestimate®
    $303/sqft
    $2,731 Estimated rent

    Home value

    $396,000

    $376,000 - $416,000

    $2,731/mo

    Zestimate® history
    Loading
    Loading...

    Owner options

    List your home for rent

    $2,731/mo

    Rent Zestimate®

    Find your next renter with Zillow Rental Manager. Plus, with online applications, you can quickly screen prospective tenants – for free.

    Learn more

    $2,731/mo

    Rent Zestimate®

    Refinance and save

    $2,535/mo

    Est. payment

    Refinancing to a lower rate could help reduce your monthly payments and save thousands over the life of the loan.

    See today's rates

    $2,535/mo

    Est. payment

    Explore your selling options

    Work with a Zillow partner agent

    Leverage their expertise and Zillow's premium Showcase listings to get your home seen by more buyers.

    Get started

    List with your own agent

    Get your home in front of millions of buyers by listing it on Zillow.

    Learn how to do it

    Sell it yourself

    Take full control of how buyers see your home on Zillow by listing For Sale by Owner (FSBO).

    List your home

    What's special

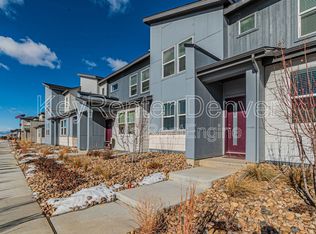
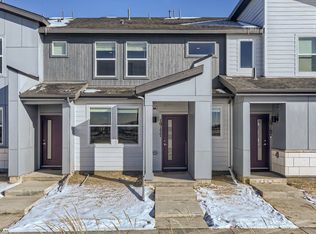
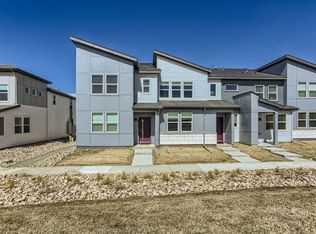
    Welcome home to this charming 3 bed, 2.5 bath townhome, built by Taylor Morrison in 2023. This beautiful home boasts 1418 sq. ft. of living space and a well-maintained exterior with grounds that are lavishly landscaped in a newer residential development. When you walk into this spacious home you will immediately notice an abundance of natural light and warm neutral tones throughout. The open-concept living space on the main level is perfect for entertaining and has an eat in kitchen, stainless steel appliances, granite countertops and a big 1/2 bath for guests. Also on the main level is a door that leads to the 2 car attached garage that has an electric car charging station and plenty of storage space. On the upper level you will find 3 spacious bedrooms, which offer a serene and cozy atmosphere. The primary bedroom features an en-suite bathroom with granite countertops, double sink vanity, in-shower bench seating, linen closet and a walk in closet. This south facing primary bedroom has beautiful natural light and mountain views to the west. The other full bath on the upper level is conveniently located by the other 2 bedrooms and has granite countertops, a bathtub and dedicated laundry room next door. Conveniently located with easy access to the airport, E-470, I-70, shopping, dining, and entertainment options, make this home an ideal choice for those who value convenience and accessibility. Don’t miss this opportunity to own a piece of modern elegance in a vibrant and growing community. Schedule your viewing today!

    Zillow last checked:

    Listing updated:

    Listed by:

    Sarah Davenport 703-499-3664 sarah.davenport@cbrealty.com,

    Coldwell Banker Realty 14

    Bought with:

    Cindy Waltemath, 100051494

    Turn Key Homes LLC

    Source: REcolorado as distributed by MLS GRID,MLS#: 5532946MLS Logo

    Facts & features

    Interior

    Bedrooms & bathrooms
    • Bedrooms: 3
    • Bathrooms: 3
    • Full bathrooms: 2
    • 1/2 bathrooms: 1
    • Main level bathrooms: 1
    Primary bedroom
    • Level: Upper
    Bedroom
    • Level: Upper
    Bedroom
    • Level: Upper
    Primary bathroom
    • Level: Upper
    Bathroom
    • Level: Main
    Bathroom
    • Level: Upper
    Family room
    • Level: Main
    Kitchen
    • Level: Main
    Laundry
    • Level: Upper
    Heating
    • Forced Air
    Cooling
    • Central Air
    Appliances
    • Included: Cooktop, Dishwasher, Disposal, Dryer, Microwave, Oven, Refrigerator, Tankless Water Heater, Washer
    • Laundry: In Unit
    Features
    • Ceiling Fan(s), Eat-in Kitchen, Granite Counters, High Speed Internet, Open Floorplan, Radon Mitigation System, Smoke Free, Walk-In Closet(s)
    • Flooring: Carpet, Vinyl
    • Windows: Double Pane Windows
    • Basement: Crawl Space,Sump Pump
    • Common walls with other units/homes: 2+ Common Walls
    Interior area
    • Total structure area: 1,418
    • Total interior livable area: 1,418 sqft
    • Finished area above ground: 1,418

    Property

    Parking
    • Total spaces: 2
    • Parking features: Electric Vehicle Charging Station(s), Garage Door Opener
    • Attached garage spaces: 2
    Features
    • Levels: Two
    • Stories: 2
    • Entry location: Ground
    • Patio & porch: Front Porch
    • Has view: Yes
    • View description: Mountain(s)
    Lot
    • Size: 1,400 Square Feet
    • Features: Landscaped
    Details
    • Parcel number: 3122022
    • Zoning: RES
    • Special conditions: Standard

    Construction

    Type & style
    • Home type: Townhouse
    • Architectural style: Contemporary
    • Property subtype: Townhouse
    • Attached to another structure: Yes
    Materials
    • Frame
    • Roof: Composition
    Condition
    • New Construction
    • New construction: Yes
    • Year built: 2023
    Details
    • Builder model: discovery
    • Builder name: Taylor Morrison

    Utilities & green energy

    • Sewer: Public Sewer
    • Water: Public
    • Utilities for property: Cable Available, Internet Access (Wired), Natural Gas Available
    Green energy
    • Energy efficient items: HVAC, Water Heater

    Community & HOA

    Community
    • Subdivision: Altaira At High Point
    HOA
    • Has HOA: Yes
    • Amenities included: Park, Playground
    • Services included: Reserve Fund, Insurance, Maintenance Grounds, Maintenance Structure, Snow Removal
    • HOA fee: $44 monthly
    • HOA name: MSI-Altaira Community
    • HOA phone: 303-420-4433
    • Second HOA fee: $159 monthly
    • Second HOA name: MSI-Altaira Townhomes
    • Second HOA phone: 303-420-4433
    Location
    • Region: Denver

    Financial & listing details

    • Price per square foot: $303/sqft
    • Tax assessed value: $316,200
    • Annual tax amount: $2,063
    • Date on market: 7/10/2024
    • Listing terms: Cash,Conventional,FHA,VA Loan
    • Exclusions: Shelving In Garage, Sellers Personal Property And Staging Items.
    • Ownership: Individual
    • Electric utility on property: Yes
    • Road surface type: Paved

    Price history

    DateEventPrice
    10/22/2024Sold$430,000+1.3%$303/sqft
    Source: REcolorado as distributed by MLS GRID #5532946 Report a problem
    9/10/2024Pending sale$424,500$299/sqft
    Source: REcolorado as distributed by MLS GRID #5532946 Report a problem
    7/10/2024Listed for sale$424,500$299/sqft
    Source: REcolorado as distributed by MLS GRID #5532946 Report a problem

    Public tax history

    YearProperty taxesTax assessment
    2024$2,063 $17,500 +24.5%
    2023-- $14,060
    Find assessor info on the county website

    Neighborhood: Denver International Airport

    Nearby schools

    GreatSchools rating
    Schools provided by the listing agent
    • Elementary: Highline Academy Charter School
    • Middle: Dr. Martin Luther King
    • High: DSST: Green Valley Ranch
    • District: Denver 1

    Source: REcolorado as distributed by MLS GRID. This data may not be complete. We recommend contacting the local school district to confirm school assignments for this home.

    Get a cash offer in 3 minutes
    Find out how much your home could sell for in as little as 3 minutes with a no-obligation cash offer.
    Estimated market value
    $396,000
    Get a cash offer in 3 minutes
    Find out how much your home could sell for in as little as 3 minutes with a no-obligation cash offer.
    Estimated market value
    $396,000