This property qualifies for a 2% closing cost credit through the Colorado Reinvestment Act! Move right in! Brand new carpeting! This delightful ranch-style home offers the perfect blend of comfort & convenience, nestled in a sought-after neighborhood with easy access to Buckley Air Force Base, E470 and 225, making trips to the airport a breeze & ensuring you're never far from where you need to be. The nearby Aurora City Center, with its vast array of shopping & dining options, offers a vibrant lifestyle right at your doorstep, ensuring you're always just minutes away from everything you need.
Featuring 3 bedrooms & 2 bathrooms, this home is designed for both relaxation and entertaining. The wide-open living spaces with vaulted ceilings & kitchen serve as the heart of the home, offering an inviting atmosphere that's perfect for gathering with family & friends. Large windows fill each room with natural light, creating a warm and welcoming environment. The spacious kitchen offers ample counterspace for preparation and breakfast bar for additional seating. A large unfinished basement presenting endless possibilities for future expansion – whether you dream of a home theater, gym, additional bedrooms, or an expansive recreational area, the choice is yours to customize. The easy to maintain backyard is perfect for those who appreciate outdoor living without the hassle. It's a blank canvas to create your own oasis for relaxation or entertainment. Plus, the nearby Cherry Creek State Park & Reservoir invite you to embrace the Colorado outdoors like never before. Enjoy swimming, fishing, paddle boarding, boating, exploring miles of trails, and participating in community activities – all within easy reach.
This home not only caters to your immediate needs but also offers great potential for growth and personalization. Whether you're a first-time homebuyer or looking to downsize without compromise, this property promises to be a place where memories are made and cherished.
Sold for $510,000
$510,000
19167 E Harvard Drive, Aurora, CO 80013
3beds
2,208sqft
Single Family Residence
Built in 2002
6,098 Square Feet Lot
$493,800 Zestimate®
$231/sqft
$2,926 Estimated rent
Home value
$493,800
$469,000 - $518,000
$2,926/mo
Zestimate® history
Owner options
List your home for rent
$2,926/mo
Rent Zestimate®
Find your next renter with Zillow Rental Manager. Plus, with online applications, you can quickly screen prospective tenants – for free.
$2,926/mo
Rent Zestimate®
Refinance and save
$3,055/mo
Est. payment
Refinancing to a lower rate could help reduce your monthly payments and save thousands over the life of the loan.
$3,055/mo
Est. payment
Explore your selling options
Work with a Zillow partner agent
Leverage their expertise and Zillow's premium Showcase listings to get your home seen by more buyers.
Get startedList with your own agent
Get your home in front of millions of buyers by listing it on Zillow.
Learn how to do itSell it yourself
Take full control of how buyers see your home on Zillow by listing For Sale by Owner (FSBO).
List your homeWhat's special
Paddle boardingVaulted ceilingsHome theaterDining optionsAdditional bedroomsSpacious kitchenBreakfast bar
Zillow last checked:
Listing updated:
Listed by:
Tara McCarthy 720-429-2021 HouseAddictsTeam@gmail.com,
eXp Realty, LLC,
Cody McCarthy 303-332-6339,
eXp Realty, LLC
Bought with:
Alla Shulman, 100041397
HomeSmart
Source: REcolorado as distributed by MLS GRID,MLS#: 9165876
Facts & features
Interior
Bedrooms & bathrooms
- Bedrooms: 3
- Bathrooms: 2
- Full bathrooms: 2
- Main level bathrooms: 2
- Main level bedrooms: 3
Primary bedroom
- Description: Super Spacious With Walk In Closet, And En Suite Full Bath
- Level: Main
- Area: 255 Square Feet
- Dimensions: 17 x 15
Bedroom
- Description: Large Secondary Bedroom
- Level: Main
- Area: 100 Square Feet
- Dimensions: 10 x 10
Bedroom
- Description: Non-Conforming (No Closet)
- Level: Main
- Area: 120 Square Feet
- Dimensions: 12 x 10
Primary bathroom
- Level: Main
- Area: 35 Square Feet
- Dimensions: 5 x 7
Bathroom
- Level: Main
- Area: 28 Square Feet
- Dimensions: 4 x 7
Dining room
- Description: Enjoy Hosting Friends And Family With A Large Entertaining Space
- Level: Main
- Area: 192 Square Feet
- Dimensions: 12 x 16
Kitchen
- Description: Cheerful Kitchen With Ample Counterspace And Breakfast Bar Seating
- Level: Main
- Area: 143 Square Feet
- Dimensions: 13 x 11
Living room
- Description: Light & Bright With Volume Ceilings, Open Concept To Dining Room & Kitchen With
- Level: Main
- Area: 224 Square Feet
- Dimensions: 14 x 16
Heating
- Forced Air
Cooling
- Central Air
Appliances
- Included: Dishwasher, Disposal, Dryer, Oven, Refrigerator, Washer
Features
- Ceiling Fan(s), Open Floorplan, Walk-In Closet(s)
- Flooring: Carpet, Tile, Vinyl
- Windows: Window Coverings
- Basement: Unfinished
Interior area
- Total structure area: 2,208
- Total interior livable area: 2,208 sqft
- Finished area above ground: 1,464
- Finished area below ground: 0
Property
Parking
- Total spaces: 2
- Parking features: Concrete
- Attached garage spaces: 2
Features
- Levels: One
- Stories: 1
- Patio & porch: Front Porch
- Exterior features: Private Yard
- Fencing: Full
Lot
- Size: 6,098 Square Feet
- Features: Level
Details
- Parcel number: 034046429
- Special conditions: Standard
Construction
Type & style
- Home type: SingleFamily
- Architectural style: Traditional
- Property subtype: Single Family Residence
Materials
- Frame
- Foundation: Concrete Perimeter
- Roof: Composition
Condition
- Year built: 2002
Utilities & green energy
- Electric: 220 Volts
- Sewer: Public Sewer
- Water: Public
- Utilities for property: Cable Available, Electricity Connected, Internet Access (Wired), Natural Gas Connected
Community & HOA
Community
- Subdivision: Sterling Hills
HOA
- Has HOA: Yes
- HOA fee: $45 monthly
- HOA name: Sterling Hills West HOA
- HOA phone: 855-289-6007
Location
- Region: Aurora
Financial & listing details
- Price per square foot: $231/sqft
- Tax assessed value: $508,300
- Annual tax amount: $4,078
- Date on market: 3/29/2024
- Listing terms: Cash,Conventional,FHA,VA Loan
- Exclusions: Sellers Personal Property, Staging Items
- Ownership: Individual
- Electric utility on property: Yes
- Road surface type: Paved
Price history
| Date | Event | Price |
|---|---|---|
| 6/7/2024 | Sold | $510,000-2.9%$231/sqft |
Source:  REcolorado as distributed by MLS GRID #9165876 Report a problem REcolorado as distributed by MLS GRID #9165876 Report a problem | ||
| 5/14/2024 | Pending sale | $525,000$238/sqft |
Source: REcolorado as distributed by MLS GRID #9165876 Report a problem | ||
| 5/3/2024 | Price change | $525,000-1.9%$238/sqft |
Source: REcolorado as distributed by MLS GRID #9165876 Report a problem | ||
| 3/29/2024 | Listed for sale | $535,000-1.8%$242/sqft |
Source: REcolorado as distributed by MLS GRID #9165876 Report a problem | ||
| 2/6/2023 | Listing removed | -- |
Source: REcolorado as distributed by MLS GRID Report a problem | ||
| 1/20/2023 | Listed for rent | $2,600$1/sqft |
Source: REcolorado as distributed by MLS GRID Report a problem | ||
| 5/24/2022 | Sold | $545,000+150.6%$247/sqft |
Source: Public Record Report a problem | ||
| 12/2/2002 | Sold | $217,462$98/sqft |
Source: Public Record Report a problem | ||
Public tax history
| Year | Property taxes | Tax assessment |
|---|---|---|
| 2025 | $4,541 +0.6% | $31,769 -2.9% |
| 2024 | $4,512 +10.7% | $32,709 -11% |
| 2023 | $4,078 -4.3% | $36,748 +36.5% |
| 2022 | $4,260 | $26,931 -2.8% |
| 2021 | -- | $27,706 +12.8% |
| 2020 | $3,860 +18.5% | $24,567 |
| 2019 | $3,257 | -- |
| 2018 | $3,257 +9.7% | $20,916 |
| 2017 | $2,970 | $20,916 +11.4% |
| 2016 | -- | $18,770 |
| 2015 | -- | $18,770 +32.9% |
| 2014 | $2,875 +27.1% | $14,121 -7.5% |
| 2013 | $2,261 | $15,270 |
| 2012 | -- | $15,270 |
| 2011 | $2,159 +0.6% | $15,270 +3.9% |
| 2010 | $2,147 -13.2% | $14,690 |
| 2009 | $2,475 | $14,690 -18.6% |
| 2008 | -- | $18,054 |
| 2007 | -- | $18,054 +1.4% |
| 2006 | -- | $17,798 |
| 2005 | -- | $17,798 +169.3% |
| 2002 | $370 +96.1% | $6,610 +303% |
| 2001 | $189 | $1,640 |
Find assessor info on the county website
Neighborhood: Sterling Hills
Nearby homes
- $491,1003 bd3 ba2.2k sqft19157 E Harvard Dr, Aurora, CO 80013Off Market
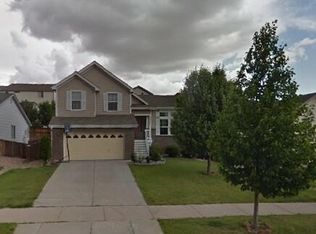
- $515,0003 bd3 ba2.7k sqft19171 E Lasalle Pl, Aurora, CO 80013Off Market
- $483,6003 bd2 ba2.2k sqft19147 E Harvard Dr, Aurora, CO 80013Off Market
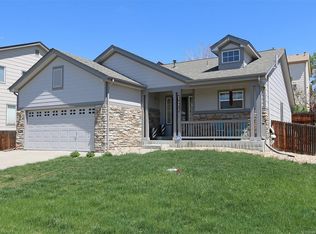
- $524,2004 bd3 ba1.9k sqft19154 E Baker Pl, Aurora, CO 80013Off Market
- $554,7004 bd3 ba2.2k sqft19164 E Baker Pl, Aurora, CO 80013Off Market
- $545,4004 bd3 ba2.2k sqft19173 E Lasalle Pl, Aurora, CO 80013Off Market
- $544,8003 bd3 ba2.2k sqft19144 E Baker Pl, Aurora, CO 80013Off Market
- $554,3003 bd4 ba2.1k sqft19158 E Harvard Dr, Aurora, CO 80013Off Market
Nearby schools
GreatSchools rating
- 3/10Side Creek Elementary SchoolGrades: PK-5Distance: 0.3 mi
- 2/10Mrachek Middle SchoolGrades: 6-8Distance: 1 mi
- 6/10Rangeview High SchoolGrades: 9-12Distance: 0.9 mi
Schools provided by the listing agent
- Elementary: Side Creek
- Middle: Mrachek
- High: Rangeview
- District: Adams-Arapahoe 28J
Source: REcolorado as distributed by MLS GRID. This data may not be complete. We recommend contacting the local school district to confirm school assignments for this home.
Get a cash offer in 3 minutes
Find out how much your home could sell for in as little as 3 minutes with a no-obligation cash offer.
Estimated market value
$493,800
Get a cash offer in 3 minutes
Find out how much your home could sell for in as little as 3 minutes with a no-obligation cash offer.
Estimated market value
$493,800
- Colorado
- Arapahoe County
- Aurora
- 80013
- Sterling Hills
- 19167 E Harvard Drive
Nearby cities
Nearby neighborhoods
Nearby zip codes
Other Aurora Topics
