Skip main navigation
Sold for $557,000
  • $557,000

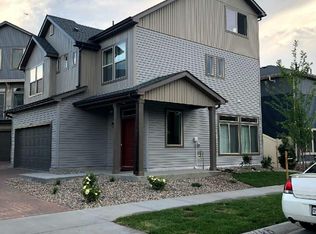
    19168 E 54th Place, Denver, CO 80249

    4beds
    2,332sqft
    Single Family Residence
    Built in 2017
    2,332 Square Feet Lot
    $524,400 Zestimate®
    $239/sqft
    $3,290 Estimated rent

    Home value

    $524,400

    $498,000 - $551,000

    $3,290/mo

    Zestimate® history
    Loading
    Loading...

    Owner options

    List your home for rent

    $3,290/mo

    Rent Zestimate®

    Find your next renter with Zillow Rental Manager. Plus, with online applications, you can quickly screen prospective tenants – for free.

    Learn more

    $3,290/mo

    Rent Zestimate®

    Refinance and save

    $3,205/mo

    Est. payment

    Refinancing to a lower rate could help reduce your monthly payments and save thousands over the life of the loan.

    See today's rates

    $3,205/mo

    Est. payment

    Explore your selling options

    Work with a Zillow partner agent

    Leverage their expertise and Zillow's premium Showcase listings to get your home seen by more buyers.

    Get started

    List with your own agent

    Get your home in front of millions of buyers by listing it on Zillow.

    Learn how to do it

    Sell it yourself

    Take full control of how buyers see your home on Zillow by listing For Sale by Owner (FSBO).

    List your home

    What's special

    Green valley ranchFront yard maintenanceLuxury livingGorgeous carriage homeFun environmentStainless steel appliancesOpen space
    Welcome to your dream home in the heart of Green Valley Ranch. This gorgeous carriage home boasts 4 bedrooms, 3 and a half bathrooms, and a multitude of upgrades that redefine luxury living. As you step inside, you'll be greeted by the elegance of wood-look tile flooring that runs throughout the home, creating a seamless blend of sophistication and practicality. The spacious living room features a cozy gas fireplace, perfect for chilly evenings, and is equipped with Bose surround sound speakers, offering an immersive entertainment experience. Two full balconies off the main living level create a fun environment perfect for indoor/outdoor entertaining. The kitchen is a chef's delight, featuring stainless steel appliances and ample granite and quartz counter space for meal preparation. The adjacent dining area is ideal for hosting gatherings with friends and family. The fully finished lower level provides additional living space, with a bonus room that offers endless possibilities, whether it be a home office, gym, or entertainment area. Walkout access to the backyard allows for easy outdoor enjoyment, where you'll find a concrete patio and a fully fenced yard complete with easy-to-care-for turf and a sprinkler system. Upstairs, the generously sized bedrooms offer comfort and convenience, with walk-in closets providing ample storage space. The primary suite is a true retreat, boasting a luxurious en-suite bathroom and stunning mountain views. This home also comes with a 2-car attached garage for added convenience. Plus, with no monthly HOA dues (included with taxes), you'll enjoy worry-free living that includes front yard maintenance and snow removal. Situated in a prime location backing to open space and walking trails, this move-in ready gem offers the perfect combination of serenity and convenience. Don't miss your chance to experience luxury living at its finest in Green Valley Ranch. Schedule your showing today!

    Zillow last checked:

    Listing updated:

    Listed by:

    Lake Bishop 720-277-9219 lake@lakebishop.com,

    Foxtrot Realty,

    Sara Hernandez 719-252-9398,

    Foxtrot Realty

    Bought with:

    Anthony Barriga, 100094446

    EXIT Realty DTC, Cherry Creek, Pikes Peak.

    Source: REcolorado as distributed by MLS GRID,MLS#: 9652790MLS Logo

    Facts & features

    Interior

    Bedrooms & bathrooms
    • Bedrooms: 4
    • Bathrooms: 4
    • Full bathrooms: 3
    • 1/2 bathrooms: 1
    • Main level bathrooms: 2
    • Main level bedrooms: 1
    Primary bedroom
    • Level: Upper
    Bedroom
    • Level: Upper
    Bedroom
    • Level: Upper
    Bedroom
    • Level: Main
    Primary bathroom
    • Level: Upper
    Bathroom
    • Level: Main
    Bathroom
    • Level: Upper
    Bathroom
    • Level: Main
    Dining room
    • Level: Main
    Family room
    • Level: Main
    Kitchen
    • Level: Main
    Laundry
    • Level: Upper
    Living room
    • Level: Main
    Heating
    • Forced Air
    Cooling
    • Central Air
    Appliances
    • Included: Dishwasher, Disposal, Gas Water Heater, Microwave, Oven, Range, Refrigerator
    • Laundry: In Unit, Laundry Closet
    Features
    • Ceiling Fan(s), Eat-in Kitchen, Entrance Foyer, Granite Counters, High Ceilings, High Speed Internet, Kitchen Island, Open Floorplan, Pantry, Primary Suite, Quartz Counters, Smart Thermostat, Smoke Free, Walk-In Closet(s), Wired for Data
    • Flooring: Carpet, Tile
    • Windows: Double Pane Windows, Window Coverings, Window Treatments
    • Has basement: No
    • Number of fireplaces: 1
    • Fireplace features: Family Room
    • Common walls with other units/homes: No Common Walls
    Interior area
    • Total structure area: 2,332
    • Total interior livable area: 2,332 sqft
    • Finished area above ground: 2,332

    Property

    Parking
    • Total spaces: 2
    • Parking features: Concrete, Dry Walled, Insulated Garage, Lighted, Storage
    • Attached garage spaces: 2
    • Has uncovered spaces: Yes
    Features
    • Levels: Three Or More
    • Entry location: Ground
    • Patio & porch: Deck, Front Porch, Patio
    • Exterior features: Balcony, Lighting, Private Yard, Rain Gutters
    • Fencing: Full
    Lot
    • Size: 2,332 Square Feet
    • Features: Borders Public Land, Cul-De-Sac, Irrigated, Landscaped, Level, Master Planned, Near Public Transit, Open Space, Sprinklers In Rear
    Details
    • Parcel number: 15231035
    • Zoning: C-MU-20
    • Special conditions: Standard

    Construction

    Type & style
    • Home type: SingleFamily
    • Architectural style: Contemporary
    • Property subtype: Single Family Residence
    Materials
    • Vinyl Siding
    • Foundation: Slab
    • Roof: Composition
    Condition
    • Year built: 2017
    Details
    • Builder name: Oakwood Homes, LLC

    Utilities & green energy

    • Electric: 110V, 220 Volts
    • Sewer: Public Sewer
    • Water: Public
    • Utilities for property: Cable Available, Electricity Connected, Internet Access (Wired), Natural Gas Available, Natural Gas Connected, Phone Available

    Community & HOA

    Community
    • Security: Smart Locks, Smoke Detector(s)
    • Subdivision: Green Valley Ranch
    HOA
    • Has HOA: Yes
    • Services included: Irrigation, Maintenance Grounds, Road Maintenance, Snow Removal
    • HOA name: Green Valley Ranch North
    • HOA phone: 720-668-9468
    Location
    • Region: Denver

    Financial & listing details

    • Price per square foot: $239/sqft
    • Tax assessed value: $550,600
    • Annual tax amount: $6,019
    • Date on market: 2/9/2024
    • Listing terms: 1031 Exchange,Cash,Conventional,FHA,VA Loan
    • Exclusions: Sellers Personal Property, Washer, Dryer, Stained Glass Above Kitchen Sink, And Security Cameras.
    • Ownership: Individual
    • Electric utility on property: Yes
    • Road surface type: Paved

    Price history

    DateEventPrice
    3/22/2024Sold$557,000$239/sqft
    Source: REcolorado as distributed by MLS GRID #9652790 Report a problem
    2/19/2024Pending sale$557,000$239/sqft
    Source: REcolorado as distributed by MLS GRID #9652790 Report a problem
    2/9/2024Listed for sale$557,000+23.5%$239/sqft
    Source: REcolorado as distributed by MLS GRID #9652790 Report a problem
    2/28/2018Sold$451,127$193/sqft
    Source: Public Record Report a problem

    Public tax history

    YearProperty taxesTax assessment
    2024$6,379 +6%$33,200 -8.4%
    2023$6,019 +4.9%$36,240 +24.2%
    2022$5,735 -4.2%$29,170 -2.8%
    2021$5,989 +1%$30,000 +2.3%
    2020$5,928 +160.5%$29,329 -0.7%
    2019$2,276 $29,535 +168.3%
    2018$2,276 +154%$11,010 +126.1%
    2017$896 $4,870
    Find assessor info on the county website

    Neighborhood: Gateway - Green Valley Ranch

    Nearby schools

    GreatSchools rating
    Schools provided by the listing agent
    • Elementary: Highline Academy Charter School
    • Middle: DSST: Green Valley Ranch
    • High: DSST: Green Valley Ranch
    • District: Denver 1

    Source: REcolorado as distributed by MLS GRID. This data may not be complete. We recommend contacting the local school district to confirm school assignments for this home.

    Get a cash offer in 3 minutes
    Find out how much your home could sell for in as little as 3 minutes with a no-obligation cash offer.
    Estimated market value
    $524,400
    Get a cash offer in 3 minutes
    Find out how much your home could sell for in as little as 3 minutes with a no-obligation cash offer.
    Estimated market value
    $524,400