Farmette! Wonderful location. Come take a look at this three bedroom and two bath brick home just outside of Gordonsville that sits on 9+ acres. Home includes wood floors, nice brick fireplace with woodstove(additional wood stove in lower level), 2 new mini-splits. nice front porch and rear porch as well. Have horses, cows, sheep or any farm animals? There is a 4 stall pole barn with chicken coop. Multiple paddocks and a stream running through the property. Property includes a detached carport for two cars and an electric car plug has been installed for easy charging! Move right in! Improvements have been made throughout the time the sellers have owned the property. It's a great place to call home. Call today and set up a time to see it.
Sold for $500,000
$500,000
19168 Lovers Ln, Gordonsville, VA 22942
3beds
1,770sqft
Single Family Residence
Built in 1972
9.2 Acres Lot
$505,600 Zestimate®
$282/sqft
$2,528 Estimated rent
Home value
$505,600
$450,000 - $566,000
$2,528/mo
Zestimate® history
Owner options
List your home for rent
$2,528/mo
Rent Zestimate®
Find your next renter with Zillow Rental Manager. Plus, with online applications, you can quickly screen prospective tenants – for free.
$2,528/mo
Rent Zestimate®
Refinance and save
$2,977/mo
Est. payment
Refinancing to a lower rate could help reduce your monthly payments and save thousands over the life of the loan.
$2,977/mo
Est. payment
Explore your selling options
Work with a Zillow partner agent
Leverage their expertise and Zillow's premium Showcase listings to get your home seen by more buyers.
Get startedList with your own agent
Get your home in front of millions of buyers by listing it on Zillow.
Learn how to do itSell it yourself
Take full control of how buyers see your home on Zillow by listing For Sale by Owner (FSBO).
List your homeWhat's special
Rear porchMultiple paddocksNice front porchWood floors
Zillow last checked:
Listing updated:
Listed by:
Cathy I Marco 540-229-3031,
Cowan Realty, Inc.
Bought with:
Heather Bridgeman, 0225230075
RE/MAX Executives
Source: Bright MLS,MLS#: VAOR2012878
Facts & features
Interior
Bedrooms & bathrooms
- Bedrooms: 3
- Bathrooms: 2
- Full bathrooms: 2
- Main level bathrooms: 2
- Main level bedrooms: 3
Rooms
- Room types: Living Room, Dining Room, Primary Bedroom, Bedroom 2, Bedroom 3, Kitchen, Family Room, Basement, Bathroom 2, Primary Bathroom
Primary bedroom
- Level: Main
Bedroom 2
- Level: Main
Bedroom 3
- Level: Main
Primary bathroom
- Level: Main
Bathroom 2
- Level: Main
Basement
- Level: Lower
Dining room
- Level: Main
Family room
- Features: Fireplace - Wood Burning, Wood Stove
- Level: Main
Kitchen
- Level: Main
Living room
- Level: Main
Heating
- Heat Pump, Baseboard, Wood Stove, Electric
Cooling
- Ductless, Electric
Appliances
- Included: Dishwasher, Dryer, Oven/Range - Electric, Refrigerator, Washer, Water Heater, Electric Water Heater
- Laundry: In Basement, Hookup
Features
- Attic, Bathroom - Tub Shower, Ceiling Fan(s), Dining Area, Entry Level Bedroom, Floor Plan - Traditional, Formal/Separate Dining Room, Kitchen - Table Space
- Flooring: Wood
- Basement: Connecting Stairway,Interior Entry,Exterior Entry,Rear Entrance,Unfinished
- Number of fireplaces: 1
- Fireplace features: Brick, Mantel(s), Wood Burning, Wood Burning Stove
Interior area
- Total structure area: 3,540
- Total interior livable area: 1,770 sqft
- Finished area above ground: 1,770
- Finished area below ground: 0
Property
Parking
- Total spaces: 6
- Parking features: Gravel, Detached Carport, Driveway
- Carport spaces: 2
- Uncovered spaces: 4
Accessibility
- Accessibility features: None
Features
- Levels: One
- Stories: 1
- Patio & porch: Porch
- Pool features: None
- Fencing: Partial
Lot
- Size: 9.2 Acres
- Features: Backs to Trees, Not In Development, Wooded, Rural, Stream/Creek
Details
- Additional structures: Above Grade, Below Grade, Outbuilding
- Parcel number: 0670000000020E
- Zoning: A
- Special conditions: Standard
- Horses can be raised: Yes
- Horse amenities: Horses Allowed, Paddocks, Stable(s)
Construction
Type & style
- Home type: SingleFamily
- Architectural style: Ranch/Rambler
- Property subtype: Single Family Residence
Materials
- Brick, Block
- Foundation: Block
- Roof: Architectural Shingle
Condition
- New construction: No
- Year built: 1972
Utilities & green energy
- Sewer: Gravity Sept Fld
- Water: Well
Community & HOA
Community
- Subdivision: None Available
HOA
- Has HOA: No
Location
- Region: Gordonsville
Financial & listing details
- Price per square foot: $282/sqft
- Tax assessed value: $421,500
- Annual tax amount: $2,613
- Date on market: 12/2/2025
- Listing agreement: Exclusive Right To Sell
- Ownership: Fee Simple
Price history
| Date | Event | Price |
|---|---|---|
| 2/17/2026 | Sold | $500,000-4.8%$282/sqft |
Source:  Bright MLS #VAOR2012878 Report a problem Bright MLS #VAOR2012878 Report a problem | ||
| 2/17/2026 | Pending sale | $525,000$297/sqft |
Source: Bright MLS #VAOR2012878 Report a problem | ||
| 1/6/2026 | Contingent | $525,000$297/sqft |
Source: Bright MLS #VAOR2012878 Report a problem | ||
| 12/2/2025 | Listed for sale | $525,000+81%$297/sqft |
Source: Bright MLS #VAOR2012878 Report a problem | ||
| 7/31/2020 | Sold | $290,000-6.5%$164/sqft |
Source:  Rockbridge Highlands REALTORS® #135120 Report a problem Rockbridge Highlands REALTORS® #135120 Report a problem | ||
| 6/20/2020 | Pending sale | $310,000$175/sqft |
Source: James River Realty - Lexington #135120 Report a problem | ||
| 5/18/2020 | Listed for sale | $310,000$175/sqft |
Source: JAMES RIVER REALTY #603857 Report a problem | ||
Public tax history
| Year | Property taxes | Tax assessment |
|---|---|---|
| 2025 | $2,613 +8.9% | $419,400 +31.9% |
| 2024 | $2,400 | $317,900 |
| 2023 | $2,400 | $317,900 |
| 2022 | $2,400 +4.2% | $317,900 |
| 2021 | $2,304 | $317,900 |
| 2020 | $2,304 +8% | $317,900 +16.2% |
| 2018 | $2,133 -3% | $273,500 |
| 2017 | $2,199 +15.1% | $273,500 |
| 2016 | $1,910 | $273,500 +3.1% |
| 2015 | $1,910 | $265,300 |
| 2014 | $1,910 | $265,300 |
| 2013 | -- | $265,300 |
| 2012 | -- | $265,300 -23.5% |
| 2011 | -- | $347,000 |
| 2010 | -- | $347,000 -0.4% |
| 2009 | -- | $348,500 +120.3% |
| 2003 | $1,281 +8.5% | $158,200 +16.6% |
| 2002 | $1,181 +2.4% | $135,700 |
| 2001 | $1,153 +18.1% | $135,700 |
| 2000 | $977 | $135,700 |
Find assessor info on the county website
Neighborhood: 22942
Nearby homes
- $535,8004 bd3 ba3.1k sqft19217 Spotswood Glade Dr, Gordonsville, VA 22942Off Market
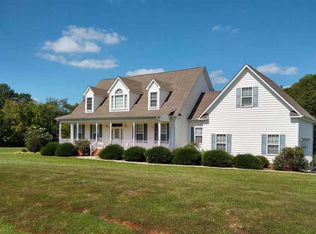
- $572,6005 bd4 ba2.8k sqft19208 Spotswood Glade Dr, Gordonsville, VA 22942Off Market

- $647,1005 bd4 ba3.4k sqft19240 Lovers Ln, Gordonsville, VA 22942Off Market

- $90,7002 bd1 ba855 sqft9250 Spotswood Trl, Gordonsville, VA 22942Off Market
- $255,9002 bd2 ba1.2k sqft9201 Spotswood Trl, Gordonsville, VA 22942Off Market
- $275,9002 bd1 ba1.1k sqft9266 Spotswood Trl, Gordonsville, VA 22942Off Market
- $481,3004 bd3 ba2.1k sqft19250 Spotswood Glade Dr, Gordonsville, VA 22942Off Market
- $368,1003 bd2 ba1.9k sqft9181 Spotswood Trl, Gordonsville, VA 22942Off Market
Nearby schools
GreatSchools rating
- 7/10Gordon Barbour Elementary SchoolGrades: PK-5Distance: 1.2 mi
- 5/10Prospect Heights Middle SchoolGrades: 6-8Distance: 8.4 mi
- 6/10Orange County High SchoolGrades: 9-12Distance: 9.6 mi
Schools provided by the listing agent
- Elementary: Gordon-barbour
- Middle: Prospect Heights
- High: Orange County
- District: Orange County Public Schools
Source: Bright MLS. This data may not be complete. We recommend contacting the local school district to confirm school assignments for this home.
Get a cash offer in 3 minutes
Find out how much your home could sell for in as little as 3 minutes with a no-obligation cash offer.
Estimated market value
$505,600
Get a cash offer in 3 minutes
Find out how much your home could sell for in as little as 3 minutes with a no-obligation cash offer.
Estimated market value
$505,600
- Virginia
- Orange County
- Gordonsville
- 22942
- 19168 Lovers Ln
Nearby cities
Nearby zip codes
Other Gordonsville Topics
