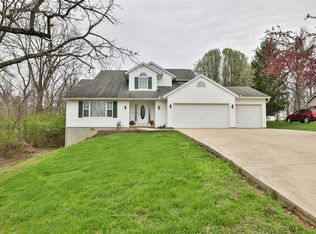
Complete info: http://19168pardrive.ePropertySites.com - All the charm of a French Country Manor glows from the front elevation of this beautiful custom transitional from its steep roof pitch & multiple peaks, specialty brick quoin corners, arched window & garage openings, to the black awning & lighting accents, even the unique brick mailbox with built-in planter & fleurs-de-lis accent. The home is accented by beautiful landscaping everywhere you look, even down to the detail of large planters flanking the special golf cart driveway. Enter the foyer & enjoy a view straight through the home to the wooded setting beyond. Soaring vaults through the foyer, Great Room & Kitchen visually enlarge the already generous space. To the left of the foyer, a charming formal Dining Room features a tray ceiling, large arched window & elaborate designer decor with a French Country flavor. An arched opening leads from the Dining Room through a conveniently located Butler's Pantry to the kitchen towards the rear of the home. Careful planning created a flowing floorplan & easy access. The mudroom/laundry connects the garage to the Butler's Pantry hall, making it easy to bring groceries directly to their appropriate storage area. Just inside the front door to the right is a conveniently located Powder Room, enhanced by its striking designer decor. The Great Room nestles in the rear of the home, with large windows overlooking a private wooded view. Skylights provide additional natural light, and a corner fireplace (located so it can be seen from everywhere) warms the space. Glass doors lead to a cozy back porch overlooking the beautiful rear courtyard, providing a wonderful spot to relax in any weather. The kitchen, designed for entertaining, features a large peninsula great for serving guests in the Great Room or just visiting with the cook without being in the way. A small table for two is even built onto the rear side of the peninsula, great for a casual meal. Plenty of cabinets & counter space make cooking or entertaining a breeze. An exquisite Master Suite completes the main level. A huge bedroom with triple window overlooking the courtyard & woods provides plenty of space for a king sized bedroom suite with all the accessories. The adjoining luxury bath offers 3 sinks (there's even a separate vanity in the private commode room), a large walk-in shower & corner whirlpool tub, with lots of natural light from several windows. The spacious walk-in closet offers plenty of space, and its mirrored doors provide a handy spot to check the finished outfit. Downstairs, welcome to Entertainment Central. The extra wide open staircase leads into a Family Room designed for entertaining. A custom built wet bar is the focal point of the large space, designed for comfortable seating for a crowd. The curved granite top features specialty edging, and there's plenty of storage both underneath & behind. A corner built-in TV (included) can be seen from the bar & the seating area, and the surround sound makes sporting events or movies come to life. Off the Family Room, a spacious guest suite offers the ultimate in privacy. It has it's own private entrance from the rear courtyard, as well as access into the Family Room of the house. A large walk-in closet & direct access to the lower level bath provide everything a guest would need. Double doors open into an enormous office, enhanced by a life-sized golf mural on the back wall. Plenty of space here for not only an office, but a seating area as well, with doors to the unfinished storage area. If needed, this room could work as another bedroom. Patio doors open from the lower level Family Room to a fabulous private courtyard surrounded by woods, featuring a coy pond with fountain, paver walk-ways, a custom gazebo with hot tub & beautiful plantings everywhere. It's a wonderful space to sit & relax in complete privacy. The garage is a
This property is off market, which means it's not currently listed for sale or rent on Zillow. This may be different from what's available on other websites or public sources.