What an incredible price for this single-family home, another great listing in Montgomery Village! A unique city with so much charm and area amenities. An area well known for many athletic amenities, including tennis, swimming, jogging, parks, and surrounded by a few beautiful lakes and bike trails. The home has 4 spacious bedrooms, mostly hardwood flooring, 3.5 total bathrooms, a spacious kitchen with room for a dining set, a butler's pantry, and a kitchen full of beautiful cabinets and storage space. A formal living room and a formal dining room. A recreational area could be used as a main-level office space. Spacious family area with a fireplace and a nice sliding door to the rear patio. The basement is partially finished with room for an additional bedroom if desired, an office, a home gym, or a recreational room. The library is currently in the basement, and the list of opportunities goes on. This home is very spacious, and you will be amazed at the space once you enter this home. Come make this home your private design center to your liking. 2 front-loading garage parking spaces. WORK CARS/TRUCKS WITH COMPANY LOGO(S) CANNOT BE PARKED IN THE DRIVEWAY OR ON THE STREET, THEY MUST BE IN THE GARAGE AT ALL TIMES PER HOA RULES. The home is fully available to show anytime. Call the listing agent with any questions you may have or for a tour. Happy Showing!
Sold for $550,000
Zestimate®
$550,000
19169 Brooke Grove Ct, Montgomery Village, MD 20886
4beds
3,585sqft
Single Family Residence
Built in 1970
4,050 Square Feet Lot
$550,000 Zestimate®
$153/sqft
$3,781 Estimated rent
Home value
$550,000
$501,000 - $600,000
$3,781/mo
Zestimate® history
Owner options
List your home for rent
$3,781/mo
Rent Zestimate®
Find your next renter with Zillow Rental Manager. Plus, with online applications, you can quickly screen prospective tenants – for free.
$3,781/mo
Rent Zestimate®
Refinance and save
$3,207/mo
Est. payment
Refinancing to a lower rate could help reduce your monthly payments and save thousands over the life of the loan.
$3,207/mo
Est. payment
Explore your selling options
Work with a Zillow partner agent
Leverage their expertise and Zillow's premium Showcase listings to get your home seen by more buyers.
Get startedList with your own agent
Get your home in front of millions of buyers by listing it on Zillow.
Learn how to do itSell it yourself
Take full control of how buyers see your home on Zillow by listing For Sale by Owner (FSBO).
List your homeWhat's special
Rear patioHardwood flooringFormal dining roomSpacious bedroomsSpacious kitchenSpacious family area
Zillow last checked:
Listing updated:
Listed by:
Ms. O'Ranti J. Robinson 301-318-1427,
EXP Realty, LLC
Bought with:
Angie Hashempour, 0225189051
Hometime Realty, LLC
Source: Bright MLS,MLS#: MDMC2174002
Facts & features
Interior
Bedrooms & bathrooms
- Bedrooms: 4
- Bathrooms: 4
- Full bathrooms: 3
- 1/2 bathrooms: 1
- Main level bathrooms: 1
Rooms
- Room types: Living Room, Dining Room, Bedroom 2, Bedroom 3, Bedroom 4, Kitchen, Family Room, Basement, Library, Bedroom 1, Laundry, Office, Recreation Room, Storage Room, Bathroom 1, Bathroom 2, Full Bath, Half Bath
Bedroom 1
- Features: Flooring - Carpet
- Level: Upper
Bedroom 2
- Features: Flooring - HardWood
- Level: Upper
Bedroom 3
- Features: Flooring - HardWood
- Level: Upper
Bedroom 4
- Features: Flooring - HardWood
- Level: Upper
Bathroom 1
- Features: Flooring - Ceramic Tile
- Level: Upper
Bathroom 2
- Features: Flooring - Ceramic Tile
- Level: Upper
Basement
- Features: Flooring - Carpet
- Level: Lower
Dining room
- Features: Flooring - HardWood
- Level: Main
Family room
- Features: Flooring - HardWood
- Level: Main
Other
- Features: Flooring - Ceramic Tile
- Level: Lower
Half bath
- Features: Flooring - Ceramic Tile
- Level: Main
Kitchen
- Features: Flooring - HardWood
- Level: Main
Laundry
- Features: Flooring - Concrete
- Level: Lower
Library
- Features: Flooring - Carpet
- Level: Lower
Living room
- Features: Flooring - HardWood
- Level: Main
Office
- Features: Flooring - HardWood
- Level: Main
Recreation room
- Features: Flooring - Carpet
- Level: Lower
Storage room
- Features: Flooring - Concrete
- Level: Lower
Heating
- Central, Forced Air, Natural Gas
Cooling
- Central Air, Ceiling Fan(s), Electric
Appliances
- Included: Gas Water Heater
- Laundry: In Basement, Laundry Room
Features
- Basement: Connecting Stairway,Heated,Full,Interior Entry,Partially Finished
- Number of fireplaces: 1
Interior area
- Total structure area: 3,870
- Total interior livable area: 3,585 sqft
- Finished area above ground: 2,677
- Finished area below ground: 908
Property
Parking
- Total spaces: 2
- Parking features: Garage Faces Front, Concrete, Attached
- Attached garage spaces: 2
- Has uncovered spaces: Yes
Accessibility
- Accessibility features: Other
Features
- Levels: Three
- Stories: 3
- Pool features: Community
- Fencing: Full
Lot
- Size: 4,050 Square Feet
Details
- Additional structures: Above Grade, Below Grade
- Parcel number: 160900799458
- Zoning: R90
- Special conditions: Real Estate Owned
Construction
Type & style
- Home type: SingleFamily
- Architectural style: Contemporary,Colonial
- Property subtype: Single Family Residence
Materials
- Brick
- Foundation: Slab
Condition
- Good
- New construction: No
- Year built: 1970
Utilities & green energy
- Sewer: Public Sewer
- Water: Public
- Utilities for property: Electricity Available, Natural Gas Available, Sewer Available, Water Available
Community & HOA
Community
- Features: Pool
- Subdivision: Courts Of Whetstone
HOA
- Has HOA: Yes
- HOA fee: $478 quarterly
- HOA name: MONTGOMERY VILLAGE FOUNDATION
Location
- Region: Montgomery Village
Financial & listing details
- Price per square foot: $153/sqft
- Tax assessed value: $514,000
- Annual tax amount: $5,888
- Date on market: 4/7/2025
- Listing agreement: Exclusive Right To Sell
- Ownership: Fee Simple
Price history
| Date | Event | Price |
|---|---|---|
| 12/18/2025 | Sold | $550,000$153/sqft |
Source: Public Record Report a problem | ||
| 5/30/2025 | Sold | $550,000+0.7%$153/sqft |
Source:  Bright MLS #MDMC2174002 Report a problem Bright MLS #MDMC2174002 Report a problem | ||
| 12/26/2024 | Sold | $546,000+173%$152/sqft |
Source: Public Record Report a problem | ||
| 12/20/1993 | Sold | $200,000$56/sqft |
Source: Public Record Report a problem | ||
Public tax history
| Year | Property taxes | Tax assessment |
|---|---|---|
| 2025 | $6,452 +18.6% | $514,000 +8.8% |
| 2024 | $5,441 +9.5% | $472,600 +9.6% |
| 2023 | $4,968 +5.7% | $431,200 +1.3% |
| 2022 | $4,699 +1.4% | $425,867 +1.3% |
| 2021 | $4,636 +1.2% | $420,533 +1.3% |
| 2020 | $4,580 +4.1% | $415,200 |
| 2019 | $4,398 -0.2% | $415,200 +4.1% |
| 2018 | $4,406 -1.1% | $398,867 +2.1% |
| 2017 | $4,455 +7.9% | $390,700 +8.7% |
| 2016 | $4,130 | $359,400 +9.5% |
| 2015 | $4,130 | $328,100 +10.5% |
| 2014 | $4,130 | $296,800 |
| 2013 | -- | $296,800 |
| 2012 | -- | $296,800 -30% |
| 2011 | -- | $423,720 |
| 2010 | -- | $423,720 |
| 2009 | -- | $423,720 -13.7% |
| 2008 | -- | $490,980 +11% |
| 2007 | -- | $442,166 +12.4% |
| 2006 | -- | $393,353 +14.2% |
| 2005 | -- | $344,540 +12.7% |
| 2004 | -- | $305,736 |
| 2003 | -- | $305,736 +34% |
| 2002 | -- | $228,130 |
| 2001 | -- | $228,130 |
Find assessor info on the county website
Neighborhood: 20886
Nearby homes
- $672,1004 bd3 ba3.3k sqft19165 Brooke Grove Ct, Gaithersburg, MD 20886Off Market
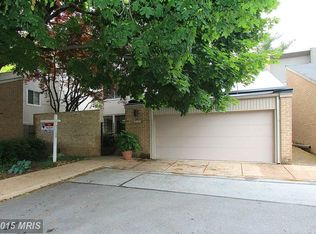
- $10-- bd-- ba-- sqft19140 Brooke Grove Ct, Montgomery Village, MD 20886Off Market
- $10-- bd-- ba-- sqftBrooke Grove Ct, Montgomery village, MD 20886Off Market
- $611,6004 bd3 ba2.3k sqft19161 Brooke Grove Ct, Montgomery Village, MD 20886Off Market
- $608,7003 bd4 ba2.6k sqft19157 Brooke Grove Ct, Montgomery Village, MD 20886Off Market
- $637,9004 bd4 ba3.3k sqft19121 Brooke Grove Ct, Gaithersburg, MD 20886Off Market
- $633,9004 bd3 ba3.3k sqft19125 Brooke Grove Ct, Gaithersburg, MD 20886Off Market
- $575,9004 bd2 ba2.2k sqft19129 Brooke Grove Ct, Gaithersburg, MD 20886Off Market
Nearby schools
GreatSchools rating
- 5/10Whetstone Elementary SchoolGrades: PK-5Distance: 0.1 mi
- 2/10Montgomery Village Middle SchoolGrades: 6-8Distance: 0.7 mi
- 5/10Watkins Mill High SchoolGrades: 9-12Distance: 1.4 mi
Schools provided by the listing agent
- District: Montgomery County Public Schools
Source: Bright MLS. This data may not be complete. We recommend contacting the local school district to confirm school assignments for this home.
Get a cash offer in 3 minutes
Find out how much your home could sell for in as little as 3 minutes with a no-obligation cash offer.
Estimated market value
$550,000
Get a cash offer in 3 minutes
Find out how much your home could sell for in as little as 3 minutes with a no-obligation cash offer.
Estimated market value
$550,000
- Maryland
- Montgomery County
- Montgomery Village
- 20886
- 19169 Brooke Grove Ct
Nearby cities
Nearby zip codes
Other Montgomery Village Topics
- Apartments for Rent in 20886
- Houses for Sale in 20886
- Houses for Rent in 20886
- 20886 Real Estate
- Montgomery Village Condos
- Houses for Sale in Montgomery Village
- Newest Listings in Montgomery Village
- Montgomery Village Home Values
- Montgomery Village Real Estate Agents
- Montgomery Village Refinance
- Montgomery Village Mortgage Rates
