Ready to move into home on Ironwood Golf Course. Culdesac location. Beautiful yard with many trees. 2 story Living Room with mantel and tile surround Fireplace. Kitchen has granite countertops, many cabinets, pantry closet, newer refrigerator, nice size eating area and sliding doors out to huge new deck in 2025. First floor Primary suite, sliding doors to deck, Bath with 2 sink vanities, garden tub, tiled shower and walk in closet. Main floor Laundry Room w/ washer and dryer. Upstairs is a large Loft area, Bedroom with huge walk in closet and full bath. Unfinished basement with bath rough in and wall of shelving. New carpet, Roof with in last 5 years.
Closed
$279,900
1917 1/2 Deer Cove Cc Ct, Normal, IL 61761
2beds
2,929sqft
Duplex, Single Family Residence
Built in 1994
-- sqft lot
$292,200 Zestimate®
$96/sqft
$1,490 Estimated rent
Home value
$292,200
$266,000 - $318,000
$1,490/mo
Zestimate® history
Owner options
List your home for rent
$1,490/mo
Rent Zestimate®
Find your next renter with Zillow Rental Manager. Plus, with online applications, you can quickly screen prospective tenants – for free.
$1,490/mo
Rent Zestimate®
Refinance and save
$2,058/mo
Est. payment
Refinancing to a lower rate could help reduce your monthly payments and save thousands over the life of the loan.
$2,058/mo
Est. payment
Explore your selling options
Work with a Zillow partner agent
Leverage their expertise and Zillow's premium Showcase listings to get your home seen by more buyers.
Get startedList with your own agent
Get your home in front of millions of buyers by listing it on Zillow.
Learn how to do itSell it yourself
Take full control of how buyers see your home on Zillow by listing For Sale by Owner (FSBO).
List your homeWhat's special
First floor primary suiteNew carpetCuldesac locationGarden tubWalk in closetMain floor laundry roomPantry closet
Zillow last checked:
Listing updated:
Listed by:
Deb Connor 309-531-1912,
Coldwell Banker Real Estate Group
Bought with:
David Musick
BHHS Central Illinois, REALTORS
Source: MRED as distributed by MLS GRID,MLS#: 12360680
Facts & features
Interior
Bedrooms & bathrooms
- Bedrooms: 2
- Bathrooms: 3
- Full bathrooms: 2
- 1/2 bathrooms: 1
Rooms
- Room types: Loft
Primary bedroom
- Features: Flooring (Carpet), Bathroom (Full, Double Sink, Tub & Separate Shwr)
- Level: Main
- Area: 156 Square Feet
- Dimensions: 13X12
Bedroom 2
- Features: Flooring (Carpet)
- Level: Second
- Area: 169 Square Feet
- Dimensions: 13X13
Kitchen
- Features: Kitchen (Pantry-Closet, Granite Counters), Flooring (Vinyl)
- Level: Main
- Area: 220 Square Feet
- Dimensions: 10X22
Laundry
- Features: Flooring (Vinyl)
- Level: Main
- Area: 35 Square Feet
- Dimensions: 5X7
Living room
- Features: Flooring (Carpet)
- Level: Main
- Area: 336 Square Feet
- Dimensions: 16X21
Loft
- Features: Flooring (Carpet)
- Level: Second
- Area: 224 Square Feet
- Dimensions: 14X16
Heating
- Natural Gas
Cooling
- Central Air
Appliances
- Included: Range, Microwave, Dishwasher, Refrigerator
- Laundry: Main Level
Features
- Cathedral Ceiling(s), 1st Floor Bedroom, Walk-In Closet(s), Granite Counters
- Basement: Unfinished,Full
- Number of fireplaces: 1
- Fireplace features: Living Room
Interior area
- Total structure area: 2,929
- Total interior livable area: 2,929 sqft
- Finished area below ground: 0
Property
Parking
- Total spaces: 2
- Parking features: Garage Door Opener, On Site, Garage Owned, Attached, Garage
- Attached garage spaces: 2
- Has uncovered spaces: Yes
Accessibility
- Accessibility features: No Disability Access
Features
- Patio & porch: Deck
Lot
- Size: 3,250 Square Feet
- Dimensions: 25 X 130
- Features: On Golf Course
Details
- Parcel number: 1414178012
- Special conditions: None
- Other equipment: Ceiling Fan(s), Sump Pump, Radon Mitigation System
Construction
Type & style
- Home type: MultiFamily
- Property subtype: Duplex, Single Family Residence
Materials
- Vinyl Siding, Brick
Condition
- New construction: No
- Year built: 1994
Utilities & green energy
- Sewer: Public Sewer
- Water: Public
Community & HOA
Community
- Subdivision: Ironwood
HOA
- Has HOA: Yes
- Amenities included: Golf Course
- Services included: Other
- HOA fee: $50 annually
Location
- Region: Normal
Financial & listing details
- Price per square foot: $96/sqft
- Tax assessed value: $242,172
- Annual tax amount: $5,661
- Date on market: 5/13/2025
- Listing terms: Cash
- Ownership: Fee Simple
Price history
| Date | Event | Price |
|---|---|---|
| 6/12/2025 | Sold | $279,900$96/sqft |
Source:  MRED as distributed by MLS GRID #12360680 Report a problem MRED as distributed by MLS GRID #12360680 Report a problem | ||
| 5/14/2025 | Pending sale | $279,900$96/sqft |
Source: MRED as distributed by MLS GRID #12360680 Report a problem | ||
| 5/13/2025 | Listed for sale | $279,900$96/sqft |
Source: MRED as distributed by MLS GRID #12360680 Report a problem | ||
Public tax history
| Year | Property taxes | Tax assessment |
|---|---|---|
| 2024 | $5,661 +7.9% | $80,724 +11.7% |
| 2023 | $5,245 +7.5% | $72,281 +10.7% |
| 2022 | $4,878 +4.8% | $65,301 +6% |
| 2021 | $4,654 | $61,611 +1% |
| 2020 | -- | $60,971 +0.5% |
| 2019 | -- | $60,644 +1.1% |
| 2018 | $4,397 | $60,002 |
| 2017 | $4,397 +3.7% | $60,002 |
| 2016 | $4,240 +4.5% | $60,002 +2.4% |
| 2015 | $4,058 | $58,596 |
| 2014 | $4,058 +1.9% | $58,596 |
| 2013 | $3,984 -1.4% | $58,596 -0.8% |
| 2012 | $4,041 | $59,051 -3.5% |
| 2011 | $4,041 +0.7% | $61,224 |
| 2010 | $4,015 +1.9% | $61,224 |
| 2009 | $3,940 +5.3% | $61,224 +3.5% |
| 2008 | $3,741 +2.5% | $59,148 +3% |
| 2007 | $3,651 | $57,425 +0.9% |
| 2006 | -- | $56,913 +4% |
| 2005 | -- | $54,735 +3.8% |
| 2002 | -- | $52,718 +4% |
| 2001 | -- | $50,710 +4% |
| 2000 | -- | $48,745 |
Find assessor info on the county website
Neighborhood: 61761
Nearby homes
- $264,6003 bd3 ba1.7k sqft1900A Deer Cove Cc Ct, Normal, IL 61761Off Market
- $374,700-- bd-- ba-- sqft19101/2 Deer Cove Cc Ct #CC, Normal, IL 61761Off Market
- $247,8003 bd3 ba1.9k sqft1900 Deer Cove Ct #0, Normal, IL 61761Off Market

- $297,8003 bd3 ba2.5k sqft1900 Deer Cove Ct, Normal, IL 61761Off Market
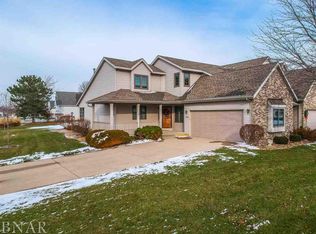
- $317,200-- bd-- ba-- sqft1917 Deer Cove Cc Ct, Normal, IL 61761Off Market
- $329,000-- bd-- ba-- sqft1919 Deer Cove Cc Ct, Normal, IL 61761Off Market
- $337,2003 bd2 ba2.9k sqft1919 Deer Cove Ct, Normal, IL 61761Off Market
- $326,300-- bd-- ba-- sqft1918 Deer Cove Cc Ct, Normal, IL 61761Off Market
Nearby schools
GreatSchools rating
- 7/10Prairieland Elementary SchoolGrades: K-5Distance: 1 mi
- 4/10Parkside Jr High SchoolGrades: 6-8Distance: 4.2 mi
- 7/10Normal Community West High SchoolGrades: 9-12Distance: 4 mi
Schools provided by the listing agent
- Elementary: Prairieland Elementary
- Middle: Parkside Jr High
- High: Normal Community West High Schoo
- District: 5
Source: MRED as distributed by MLS GRID. This data may not be complete. We recommend contacting the local school district to confirm school assignments for this home.


Get pre-qualified for a loan
At Zillow Home Loans, we can pre-qualify you in as little as 5 minutes with no impact to your credit score.An equal housing lender. NMLS #10287.
Sell for more on Zillow
Get a Zillow Showcase℠ listing at no additional cost and you could sell for .
$292,200
2% more
+$5,844
With Zillow Showcase(estimated)
$298,044
- Illinois
- McLean County
- Normal
- 61761
- 1917 1/2 Deer Cove Cc Ct
Nearby cities
Nearby zip codes
Other Normal Topics
