Exceptional value for stunning Bellevue new construction expertly crafted by renowned local builder A+R Homes. This signature residence is loaded with every possible luxury amenity: 5+BRS, multiple guest suites, bonus rm, office, massive yard – this incredible property has it all! The large great rm w/soaring ceilings serves as the heartbeat of this bespoke home offering sundrenched interior living spaces accented w/sophisticated designer finishes. The chef’s epicurean kitchen is an entertainer’s dream featuring a huge island perfect for daily gatherings & adjacent butlers pantry w/full 2nd kitchen that provides an amazing prep space for larger events. Specifically designed to fit the unique needs of today’s luxury buyer, the effortless floorplan offers a large main floor BR w/ensuite BA, dedicated living space & separate entrance - perfect for a multi-generational living, executive office or au pair quarters. The spacious upper level provides 4 additional BRs + bonus rm including a sumptuous primary suite w/luxurious 5-piece BA, huge walk-in closet & convenient access to the laundry rm. Nestled on a massive 12,800+ SF lot, this exceptional residence boasts a huge fully fenced backyard w/outdoor fireplace & large covered patio perfect for hosting idyllic summer BBQs. Incredible location in the award-winning Bellevue SD, just blocks from Sherwood Forest Elementary & the top-rated Interlake High School, mins from DT Bellevue shopping & dining, w/easy access to SR-520 & I-405.
Sold
Street View
Listed by: Windermere R.E. Northeast, Inc • Nicholas Loveless • 206-383-5424
Bought with: Aris360
$2,900,000
1917 166th Place NE, Bellevue, WA 98008
5beds
4,757sqft
Single Family Residence
Built in 2026
0.29 Acres Lot
$2,843,600 Zestimate®
$610/sqft
$9,626 Estimated rent
Home value
$2,843,600
$2.62M - $3.07M
$9,626/mo
Zestimate® history
Owner options
List your home for rent
$9,626/mo
Rent Zestimate®
Find your next renter with Zillow Rental Manager. Plus, with online applications, you can quickly screen prospective tenants – for free.
$9,626/mo
Rent Zestimate®
Refinance and save
$18,963/mo
Est. payment
Refinancing to a lower rate could help reduce your monthly payments and save thousands over the life of the loan.
$18,963/mo
Est. payment
Explore your selling options
Work with a Zillow partner agent
Leverage their expertise and Zillow's premium Showcase listings to get your home seen by more buyers.
Get startedList with your own agent
Get your home in front of millions of buyers by listing it on Zillow.
Learn how to do itSell it yourself
Take full control of how buyers see your home on Zillow by listing For Sale by Owner (FSBO).
List your homeWhat's special
Massive yardMultiple guest suitesHuge walk-in closetSophisticated designer finishesHuge fully fenced backyardSundrenched interior living spacesOutdoor fireplace
Zillow last checked:
Listing updated:
Listed by:
Nicholas Loveless 206-383-5424 nickloveless@windermere.com,
Windermere R.E. Northeast, Inc
Bought with:
Seth Raddue, 108905
Aris360
Blake Brown, 23016324
Aris360
Source: NWMLS as distributed by MLS GRID,MLS#: 2538648
Facts & features
Interior
Bedrooms & bathrooms
- Bedrooms: 5
- Bathrooms: 5
- Full bathrooms: 3
- 3/4 bathrooms: 1
- 1/2 bathrooms: 1
- Main level bathrooms: 2
- Main level bedrooms: 1
Primary bedroom
- Level: Second
Bedroom
- Level: Second
Bedroom
- Level: Second
Bedroom
- Level: Second
Bedroom
- Level: Main
Bathroom full
- Level: Main
Bathroom full
- Level: Second
Bathroom full
- Level: Second
Bathroom three quarter
- Level: Second
Other
- Level: Main
Other
- Level: Main
Bonus room
- Level: Second
Den office
- Level: Main
Dining room
- Level: Main
Entry hall
- Level: Main
Great room
- Level: Main
Kitchen with eating space
- Level: Main
Kitchen without eating space
- Level: Main
Living room
- Level: Main
Utility room
- Level: Second
Heating
- Fireplace, Forced Air, Heat Pump, High Efficiency (Unspecified), HRV/ERV System, Radiant, Electric, Natural Gas
Cooling
- Forced Air, Heat Pump
Appliances
- Included: Dishwasher, Disposal, Double Oven, Dryer, Microwave, Refrigerator, Stove(s)/Range(s), Washer, Dishwasher(s), Dryer(s), Garbage Disposal, Microwave(s), Refrigerator(s), Washer(s), Water Heater: Electric, Water Heater Location: Mechanical Room
Features
- Bath Off Primary, Dining Room, High Tech Cabling, Pantry
- Flooring: Ceramic Tile, Engineered Hardwood, Carpet
- Windows: Dbl Pane/Storm Window
- Basement: None
- Number of fireplaces: 2
- Fireplace features: Gas, Main Level: 2, Fireplace
Interior area
- Total structure area: 4,757
- Total interior livable area: 4,757 sqft
Property
Parking
- Total spaces: 3
- Parking features: Attached Garage
- Has attached garage: Yes
- Covered spaces: 3
Features
- Levels: Two
- Stories: 2
- Entry location: Main
- Patio & porch: Second Kitchen, Second Primary Bedroom, Bath Off Primary, Dbl Pane/Storm Window, Dining Room, Fireplace, High Tech Cabling, Pantry, Security System, Sprinkler System, Vaulted Ceiling(s), Walk-In Closet(s), Water Heater, Wine/Beverage Refrigerator
- Has view: Yes
- View description: Partial, Territorial
Lot
- Size: 0.29 Acres
- Features: Curbs, Open Lot, Paved, Cable TV, Electric Car Charging, Fenced-Fully, Gas Available, High Speed Internet, Outdoor Fireplace, Patio
- Topography: Level,Partial Slope,Terraces
- Residential vegetation: Garden Space, Wooded
Details
- Parcel number: 0259800350
- Zoning: R5
- Zoning description: Jurisdiction: City
- Special conditions: Standard
Construction
Type & style
- Home type: SingleFamily
- Architectural style: 2 Story
- Property subtype: Single Family Residence
Materials
- Cement Planked, Stone, Wood Siding, Cement Plank
- Foundation: Poured Concrete
- Roof: Composition,Metal
Condition
- Very Good
- New construction: Yes
- Year built: 2026
- Major remodel year: 2026
Utilities & green energy
- Electric: Company: Puget Sound Energy
- Sewer: Sewer Connected, Company: City of Bellevue
- Water: Public, Company: City of Bellevue
- Utilities for property: Xfinity, Xfinity
Community & HOA
Community
- Security: Security System
- Subdivision: Microsoft
Location
- Region: Bellevue
Financial & listing details
- Price per square foot: $610/sqft
- Tax assessed value: $1,024,000
- Annual tax amount: $8,928
- Date on market: 6/12/2026
- Listing terms: Conventional,VA Loan
- Inclusions: Dishwasher(s), Double Oven, Dryer(s), Garbage Disposal, Microwave(s), Refrigerator(s), Stove(s)/Range(s), Washer(s)
Price history
| Date | Event | Price |
|---|---|---|
| 8/5/2026 | Sold | $2,900,000-9.3%$610/sqft |
Source:  NWMLS as distributed by MLS GRID #2538648 Report a problem NWMLS as distributed by MLS GRID #2538648 Report a problem | ||
| 7/11/2026 | Pending sale | $3,199,000$672/sqft |
Source: NWMLS as distributed by MLS GRID #2538648 Report a problem | ||
| 6/12/2026 | Listed for sale | $3,199,000+190.8%$672/sqft |
Source: NWMLS as distributed by MLS GRID #2538648 Report a problem | ||
| 4/14/2025 | Sold | $1,100,000$231/sqft |
Source: Public Record Report a problem | ||
| 7/12/2024 | Sold | $1,100,000$231/sqft |
Source: NWMLS as distributed by MLS GRID #2271619 Report a problem | ||
Public tax history
| Year | Property taxes | Tax assessment |
|---|---|---|
| 2025 | $7,626 -14.6% | $1,024,000 -15.8% |
| 2024 | $8,928 +13.7% | $1,216,000 +21.2% |
| 2023 | $7,851 -15.5% | $1,003,000 -23.5% |
| 2022 | $9,288 +24.7% | $1,311,000 +44.7% |
| 2021 | $7,447 +5.8% | $906,000 +14.1% |
| 2020 | $7,041 +3% | $794,000 +1.4% |
| 2019 | $6,834 +5% | $783,000 -1% |
| 2018 | $6,510 +6.6% | $791,000 +19.3% |
| 2017 | $6,109 +39.8% | $663,000 +15.7% |
| 2016 | $4,369 | $573,000 +6.3% |
| 2015 | $4,369 | $539,000 +9.8% |
| 2014 | $4,369 | $491,000 +11.3% |
| 2013 | $4,369 | $441,000 +15.7% |
| 2012 | -- | $381,000 -3.8% |
| 2011 | -- | $396,000 +1.8% |
| 2010 | -- | $389,000 |
| 2009 | -- | $389,000 +8.7% |
| 2007 | -- | $358,000 +10.2% |
| 2006 | -- | $325,000 +7.6% |
| 2005 | -- | $302,000 +28% |
| 2001 | $2,248 +1.7% | $236,000 +12.4% |
| 2000 | $2,211 | $210,000 |
Find assessor info on the county website
Neighborhood: Interlake
Nearby homes
- $2,698,0005 bd5 ba4.1k sqft2009 166th Pl NE, Bellevue, WA 98008For Sale

- $1,413,1005 bd3 ba2.8k sqft16431 NE 21st St, Bellevue, WA 98008Off Market
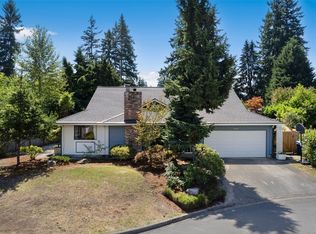
- $2,800,0005 bd5 ba3.9k sqft2104 166th Pl NE, Bellevue, WA 98008Sold
- $1,500,0006 bd3 ba3.9k sqft16422 NE 19th St, Bellevue, WA 98008Sold
- $1,500,0004 bd3 ba2.1k sqft1919 168th Ave NE, Bellevue, WA 98008Sold
- $1,450,0005 bd3 ba2.9k sqft16602 NE 18th St, Bellevue, WA 98008Sold
- $1,300,0004 bd2 ba1.6k sqft1810 167th Ave NE, Bellevue, WA 98008Sold
- $1,250,0004 bd2 ba2k sqft2119 166th Pl NE, Bellevue, WA 98008Sold
Nearby schools
GreatSchools rating
- 5/10Sherwood Forest Elementary SchoolGrades: PK-5Distance: 0.2 mi
- 4/10Highland Middle SchoolGrades: 6-8Distance: 1 mi
- 9/10Interlake Senior High SchoolGrades: 9-12Distance: 0.3 mi
Schools provided by the listing agent
- Elementary: Sherwood Forest Elem
- Middle: Highland Mid
- High: Interlake Snr High
Source: NWMLS as distributed by MLS GRID. This data may not be complete. We recommend contacting the local school district to confirm school assignments for this home.
Get a cash offer in 3 minutes
Find out how much your home could sell for in as little as 3 minutes with a no-obligation cash offer.
Estimated market value
$2,843,600
Get a cash offer in 3 minutes
Find out how much your home could sell for in as little as 3 minutes with a no-obligation cash offer.
Estimated market value
$2,843,600
- Washington
- King County
- Bellevue
- 98008
- Interlake
- 1917 166th Place NE
