Charming 1930s Tudor-style home with timeless curb appeal and 3,156+/- sq ft of inviting living space, thoughtfully updated while preserving original character. Owned by only three households, this residence features a distinctive arched front entry, welcoming foyer with built-in bench and storage, and a sun-filled living room with hardwood floors and an ornamental fireplace that flows through an elegant archway to the dining room with matching hardwoods and original wall sconces. The remodeled eat-in kitchen offers a spacious nook, ceiling-height cabinetry, granite countertops, and updated appliances including a gas range/oven, microwave, dishwasher, and refrigerator. Two main-level bedrooms (one currently used as an office with modified closet for bath expansion) and a full bath with tile flooring, dual vanity, and tiled tub/shower surround provide flexible living. Upstairs includes a generous primary bedroom with a large walk-in closet, an additional bedroom with its own walk-in closet and charming accent window, plus hallway storage. The finished basement adds a comfortable family room, updated 3/4 bathroom, non-conforming bedroom (no egress) currently used as a workout room, laundry with utility sink, wine/storage room, large mechanical/storage area, and walk-in pantry/storage. Mostly new windows throughout the home. Enjoy the outdoors with a spacious partially covered deck wired for a hot tub, multiple seating areas, mature perennials, sprinkler system, two storage sheds, and fenced yard with lilac hedge for added privacy. Detached oversized two-car garage and additional alley parking complete this exceptional property. (hot tub and sauna excluded from the sale)
Closed
Price Unknown
1917 1st Ave S, Great Falls, MT 59401
5beds
3,156sqft
Multi Family, Single Family Residence
Built in 1930
7,492 Square Feet Lot
$438,600 Zestimate®
$--/sqft
$2,580 Estimated rent
Home value
$438,600
$364,000 - $526,000
$2,580/mo
Zestimate® history
Owner options
List your home for rent
$2,580/mo
Rent Zestimate®
Find your next renter with Zillow Rental Manager. Plus, with online applications, you can quickly screen prospective tenants – for free.
$2,580/mo
Rent Zestimate®
Refinance and save
Refinancing to a lower rate could help reduce your monthly payments and save thousands over the life of the loan.
Explore your selling options
Work with a Zillow partner agent
Leverage their expertise and Zillow's premium Showcase listings to get your home seen by more buyers.
Get startedList with your own agent
Get your home in front of millions of buyers by listing it on Zillow.
Learn how to do itSell it yourself
Take full control of how buyers see your home on Zillow by listing For Sale by Owner (FSBO).
List your homeWhat's special
Detached oversized two-car garageLaundry with utility sinkRemodeled eat-in kitchenTwo storage shedsMature perennialsTimeless curb appealMultiple seating areas
Zillow last checked:
Listing updated:
Listed by:
Paula Brandon Fry 406-788-3430,
Dahlquist Realtors
Bought with:
Jim Dea, RRE-BRO-LIC-14448
Dascoulias Realty Group
Source: MRMLS,MLS#: 30067284
Facts & features
Interior
Bedrooms & bathrooms
- Bedrooms: 5
- Bathrooms: 2
- Full bathrooms: 1
- 3/4 bathrooms: 1
Primary bedroom
- Description: Bedroom #3 Primary Bedroom 2nd Level
- Level: Upper
Bedroom 1
- Level: Main
Bedroom 2
- Description: (closet removed for bathroom expansion)
- Level: Main
Bedroom 4
- Level: Upper
Bathroom 1
- Level: Main
Bathroom 2
- Description: 3/4 Bathroom
- Level: Basement
Bonus room
- Description: Small storage room
- Level: Basement
Bonus room
- Description: Walk- in storage/pantry room
Dining room
- Level: Main
Family room
- Level: Basement
Kitchen
- Level: Main
Laundry
- Level: Basement
Living room
- Level: Main
Utility room
- Description: Utility/mechanical rm
- Level: Basement
Heating
- Forced Air, Gas
Cooling
- Central Air
Appliances
- Included: Dishwasher, Microwave, Range, Refrigerator
Features
- Walk-In Closet(s)
- Basement: Full
- Has fireplace: No
Interior area
- Total interior livable area: 3,156 sqft
- Finished area below ground: 1,130
Property
Parking
- Total spaces: 2
- Parking features: Additional Parking
- Garage spaces: 2
Features
- Levels: Two
- Patio & porch: Covered, Deck, See Remarks
- Fencing: Vinyl,Wire
Lot
- Size: 7,492 Square Feet
- Features: Sprinklers In Ground
Details
- Additional structures: Shed(s)
- Parcel number: 02301607218050000
- Zoning description: 1
- Special conditions: Standard
Construction
Type & style
- Home type: SingleFamily
- Architectural style: Multi-Level,Tri-Level
- Property subtype: Multi Family, Single Family Residence
Materials
- Foundation: Poured
- Roof: Asphalt
Condition
- Updated/Remodeled,See Remarks
- New construction: No
- Year built: 1930
Utilities & green energy
- Sewer: Public Sewer
- Water: Public
- Utilities for property: Electricity Connected, Natural Gas Connected, High Speed Internet Available
Community & HOA
HOA
- Has HOA: No
Location
- Region: Great Falls
Financial & listing details
- Tax assessed value: $493,280
- Annual tax amount: $3,035
- Date on market: 3/26/2026
- Listing agreement: Exclusive Right To Sell
- Listing terms: Cash,Conventional,FHA,VA Loan
Price history
| Date | Event | Price |
|---|---|---|
| 5/7/2026 | Sold | -- |
Source:  MRMLS #30067284 Report a problem MRMLS #30067284 Report a problem | ||
| 3/26/2026 | Listed for sale | $437,000+75.5%$138/sqft |
Source: MRMLS #30067284 Report a problem | ||
| 3/24/2021 | Listing removed | -- |
Source: Owner Report a problem | ||
| 4/18/2015 | Listing removed | $249,000$79/sqft |
Source: Owner Report a problem | ||
| 1/18/2015 | Listed for sale | $249,000$79/sqft |
Source: Owner Report a problem | ||
| 5/25/2012 | Sold | -- |
Source: MRMLS #3120485 Report a problem | ||
Public tax history
| Year | Property taxes | Tax assessment |
|---|---|---|
| 2025 | $2,634 -23.7% | $428,900 +15.8% |
| 2024 | $3,451 -1.8% | $370,500 |
| 2023 | $3,513 +15.6% | $370,500 +24.5% |
| 2022 | $3,038 -3.4% | $297,500 |
| 2021 | $3,146 +10.4% | $297,500 +10.4% |
| 2020 | $2,849 +4.3% | $269,400 |
| 2019 | $2,730 -3.2% | $269,400 +9.2% |
| 2018 | $2,821 +5.9% | $246,700 |
| 2017 | $2,664 -44.6% | $246,700 +4.6% |
| 2016 | $4,811 +167.8% | $235,900 +26.2% |
| 2015 | $1,796 -0.3% | $186,900 +110.9% |
| 2014 | $1,802 +19.9% | $88,616 +1.8% |
| 2013 | $1,503 +3% | $87,083 +2% |
| 2012 | $1,459 | $85,337 |
| 2011 | -- | -- |
| 2010 | -- | -- |
| 2009 | -- | -- |
| 2008 | -- | $122,800 |
| 2007 | -- | $122,800 |
| 2006 | -- | $122,800 |
| 2005 | -- | $122,800 |
| 2004 | -- | $122,800 |
| 2003 | -- | $122,800 +20.8% |
| 2002 | -- | $101,630 +6.9% |
| 2000 | -- | $95,100 |
Find assessor info on the county website
Neighborhood: 59401
Nearby homes
- $391,0004 bd2 ba2.6k sqft1913 1st Ave S, Great Falls, MT 59401Off Market
- $320,8003 bd2 ba1.8k sqft1921 1st Ave S, Great Falls, MT 59401Off Market
- $328,5002 bd2 ba914 sqft1909 1st Ave S, Great Falls, MT 59401Off Market
- $369,2004 bd2 ba1.8k sqft14 20th St S, Great Falls, MT 59401Off Market
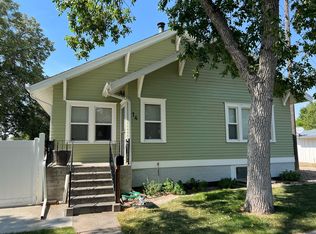
- $212,8002 bd1 ba560 sqft1905 1st Ave S, Great Falls, MT 59401Off Market
- $290,9004 bd2 ba1.2k sqft1906 1st Ave S, Great Falls, MT 59401Off Market
- $253,0002 bd1 ba815 sqft1916 Central Ave, Great Falls, MT 59401Off Market
- $268,9003 bd1 ba966 sqft1914 Central Ave, Great Falls, MT 59401Off Market
Nearby schools
GreatSchools rating
- 7/10Lincoln SchoolGrades: PK-6Distance: 0.7 mi
- 5/10East Middle SchoolGrades: 7-8Distance: 1.7 mi
- 2/10Great Falls High SchoolGrades: 9-12Distance: 0.2 mi
Sell for more on Zillow
Get a Zillow Showcase℠ listing at no additional cost and you could sell for .
$438,600
2% more
+$8,772
With Zillow Showcase(estimated)
$447,372
- Montana
- Cascade County
- Great Falls
- 59401
- 1917 1st Ave S
Nearby cities
Nearby neighborhoods
Nearby zip codes
Other Great Falls Topics
