Open: Sat 1pm-4pm
ActivePrice cut: $55K (7/17)
$1,395,000
4beds
2,560sqft
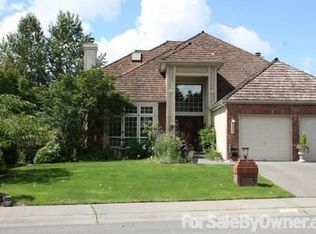
1917 237th Place SE, Bothell, WA 98021
4beds
2,560sqft
Single family residence
Built in 1993
0.36 Acres
3 Attached garage spaces
$545 price/sqft
$17/mo HOA
What's special
Garden pathsRaised bedsWrapped in mature landscapingAutomated sprinklersAutomatic ventilation skylightsCalifornia closetsPlush new upstairs carpet
The Highlands at Canyon Park is Bothell's most coveted neighborhood, with homes trading hands only about once a year. Nearby new construction keeps shrinking lot sizes, but this one delivers what those newer builds can't: a nearly 16,000-square-foot private setting at the end of a quiet cul-de-sac, wrapped in mature landscaping ...
- 35 days |
- 1,125 |
- 48 |
Likely to sell faster than
Source: NWMLS as distributed by MLS GRID,MLS#: 2546166
Travel times
Kitchen
Primary Bedroom
Family Room
Dining Room
Breakfast Nook
Living Room
Zillow last checked:
Listing updated:
Listed by:
Linda Graham,
Coldwell Banker Danforth,
James McCarthy,
Coldwell Banker Danforth
Source: NWMLS as distributed by MLS GRID,MLS#: 2546166
Facts & features
Interior
Bedrooms & bathrooms
- Bedrooms: 4
- Bathrooms: 3
- Full bathrooms: 2
- 1/2 bathrooms: 1
- Main level bathrooms: 1
Primary bedroom
- Level: Second
Bedroom
- Level: Second
Bedroom
- Level: Second
Bedroom
- Level: Second
Bathroom full
- Level: Second
Bathroom full
- Level: Second
Other
- Level: Main
Den office
- Level: Main
Dining room
- Level: Main
Entry hall
- Level: Main
Family room
- Level: Main
Kitchen with eating space
- Level: Main
Living room
- Level: Main
Utility room
- Level: Main
Heating
- Fireplace, 90%+ High Efficiency, Forced Air, Electric, Natural Gas
Cooling
- Forced Air
Appliances
- Included: Dishwasher, Disposal, Dryer, Microwave, Refrigerator, Stove(s)/Range(s), Washer, Dishwasher(s), Dryer(s), Garbage Disposal, Microwave(s), Refrigerator(s), Washer(s), Water Heater: Gas, Water Heater Location: Garage
Features
- Bath Off Primary, Dining Room
- Flooring: Hardwood, Laminate, Slate, Carpet
- Doors: French Doors
- Windows: Dbl Pane/Storm Window, Skylight(s)
- Number of fireplaces: 2
- Fireplace features: Gas, Main Level: 2, Fireplace
Interior area
- Total structure area: 2,560
- Total interior livable area: 2,560 sqft
Video & virtual tour
Property
Parking
- Total spaces: 3
- Parking features: Attached Garage
- Has attached garage: Yes
- Covered spaces: 3
Features
- Levels: Two
- Stories: 2
- Entry location: Main
- Patio & porch: Bath Off Primary, Dbl Pane/Storm Window, Dining Room, Fireplace, French Doors, Skylight(s), Sprinkler System, Vaulted Ceiling(s), Walk-In Closet(s), Water Heater
- Has view: Yes
- View description: Territorial
Lot
- Size: 0.36 Acres
- Dimensions: 113*61*183*36*140
- Features: Cul-De-Sac, Curbs, Dead End Street, Paved, Secluded, Cable TV, Deck, Fenced-Fully, Gas Available, High Speed Internet, Patio, Sprinkler System
- Topography: Level,Partial Slope
- Residential vegetation: Garden Space
Details
- Parcel number: 00811300001400
- Zoning: R9600
- Zoning description: Jurisdiction: City
- Special conditions: Standard
Construction
Type & style
- Home type: SingleFamily
- Architectural style: 2 Story
- Property subtype: Single Family Residence
Materials
- Brick, Wood Products
- Foundation: Poured Concrete
- Roof: Composition
Condition
- Year built: 1993
Utilities & green energy
- Electric: Company: Snohomish PUD
- Sewer: Sewer Connected, Company: Alderwood
- Water: Public, Company: Alderwood
- Utilities for property: Ziply Fiber
Community & HOA
Community
- Features: CCRs
- Subdivision: Bothell
HOA
- Services included: Common Area Maintenance
- HOA fee: $17 monthly
Location
- Region: Bothell
Financial & listing details
- Price per square foot: $545/sqft
- Tax assessed value: $1,170,400
- Annual tax amount: $9,595
- Date on market: 6/26/2026
- Cumulative days on market: 36 days
- Listing terms: Conventional
- Inclusions: Dishwasher(s), Dryer(s), Garbage Disposal, Microwave(s), Refrigerator(s), Stove(s)/Range(s), Washer(s)
Price history
| Date | Event | Price |
|---|---|---|
| 7/17/2026 | Price change | $1,395,000-3.8%$545/sqft |
Source: | ||
| 6/26/2026 | Listed for sale | $1,450,000+249.4%$566/sqft |
Source: | ||
| 2/27/2004 | Sold | $415,000+15.3%$162/sqft |
Source: | ||
| 10/19/1999 | Sold | $359,950+21%$141/sqft |
Source: Public Record Report a problem | ||
| 7/15/1997 | Sold | $297,500$116/sqft |
Source: Public Record Report a problem | ||
Public tax history
| Year | Property taxes | Tax assessment |
|---|---|---|
| 2024 | $9,732 +11.4% | $1,170,400 +12% |
| 2023 | $8,733 -5.5% | $1,045,400 -13.6% |
| 2022 | $9,241 +13.7% | $1,209,800 +41% |
| 2021 | $8,131 +5.9% | $858,200 +14.7% |
| 2020 | $7,675 -2.5% | $748,100 -3.1% |
| 2019 | $7,875 | $771,900 +13.4% |
| 2018 | -- | $680,500 +27.2% |
| 2017 | $6,143 +30% | $534,900 +8.3% |
| 2016 | $4,726 | $494,100 +8.1% |
| 2015 | $4,726 +9% | $457,200 +23.9% |
| 2013 | $4,335 | $369,000 |
| 2012 | -- | -- |
| 2011 | -- | -- |
| 2010 | -- | -- |
| 2009 | -- | -- |
| 2008 | -- | -- |
| 2007 | -- | -- |
| 2002 | -- | -- |
| 2001 | $3,733 -2.2% | $286,100 |
| 2000 | $3,819 | $286,100 |
Find assessor info on the county website
Monthly payment
Est. payment
$7,940/mo
Principal & interest
$7028
Property taxes
$895
HOA Fees
$17
Estimated market value
$1,358,400
$1.29M - $1.43M
$4,250/mo
Climate risks
Explore flood, wildfire, and other predictive climate risk information for this property on First Street®️.
Neighborhood: 98021
Nearby schools
Maywood Hills Elementary School
Grades PK-5 • 1 miles5/10
GreatSchools® Rating
Test Score Rating
7/10Student Progress Rating
2/10Canyon Park Jr High School
Grades 6-8 • 0.3 miles6/10
GreatSchools® Rating
Test Score Rating
9/10Student Progress Rating
3/10Bothell High School
Grades 9-12 • 1.7 miles9/10
GreatSchools® Rating
Test Score Rating
7/10College Readiness Rating
10/10