Skip main navigation
Active
  • Price cut: $24.9K (7/16)
    $775,000

    1917 6th St, Sacramento, CA 95811

    3beds
    1,620sqft
    : 
    Loading
    Get pre-qualified
    Single Family Residence
    Built in 2026
    3,201 Square Feet Lot
    $766,700 Zestimate®
    $478/sqft
    $-- HOA

    What's special

    Mature fruit treesNew plumbingEstablished landscapingStylish lightingLovely brick enclosureLarge center islandExpansive windows
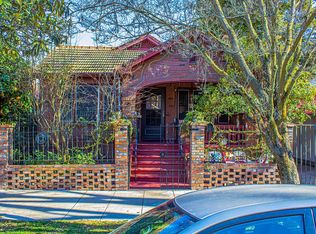
    A truly rare opportunity to own a completely reimagined urban retreat just one block from Southside Park and moments from Downtown Sacramento, the State Capitol, Golden 1 Center, restaurants, nightlife, and the vibrant energy of the central city. This property underwent a comprehensive down-to-the-studs transformation in 2026, resulting in a virtually new home featuring new plumbing, electrical, roof, insulation, HVAC system, fire suppression sprinklers, flooring, kitchen, bathrooms, fixtures, and finishes throughout. The striking open-concept design is highlighted by full insulated dramatic vaulted ceilings with exposed beams, creating a sense of volume and architectural character rarely found in Midtown and Downtown properties. Expansive windows and multiple French doors flood the home with natural light, while the flow between living, dining, and kitchen spaces creates an ideal setting for entertaining and everyday living. At the heart of the home is an exceptional chef's kitchen featuring quartz countertops, a large center island, abundant cabinetry, designer tile backsplash, stylish lighting, and premium stainless steel appliances including an induction cooktop and double oven. The generous great room offers flexibility for gathering, dining, and relaxing, all beneath the stunning exposed truss ceiling system. The thoughtfully designed floor plan includes three bedrooms plus a flex /office space that could also be a 4th bedroom. The spacious primary suite features a walk-in closet and a luxurious spa-inspired bathroom with dual vanities and an oversized walk-in shower with dual shower heads. A second large bedroom enjoys its own ensuite bath with an enviable tub/shower. The flex/office space is served by a convenient Jack-and-Jill style bathroom accessible from both the office and hallway. Outside, enjoy al fresco relaxation from a charming front patio surrounded by mature fruit trees, a lovely brick enclosure, and established landscaping, creating a private outdoor oasis in the heart of the city. Combining modern construction, sophisticated design, and an unbeatable location adjacent to Southside Park and Sacramento's urban core, 1917 6th Street offers a one-of-a-kind opportunity to enjoy the best of city living in a virtually brand-new home. Don't wait!
    22 days
    |
    1,508
    |
    76
    |

    Zillow last checked:

    Listing updated:

    Listed by:

    Erin Stumpf DRE #01706589 916-342-1372,

    Coldwell Banker Realty,

    Amy Karle DRE #02126594 916-835-4340,

    Coldwell Banker Realty

    Source: MetroList Services of CA,MLS#: 226079986Originating MLS: MetroList Services, Inc.

    Loading...

      Facts & features

      Interior

      Bedrooms & bathrooms
      • Bedrooms: 3
      • Bathrooms: 3
      • Full bathrooms: 3
      Rooms
      • Room types: Den, Office, Dining Room, Great Room, Kitchen, Laundry, Living Room
      Primary bedroom
      • Features: Closet, Walk-In Closet
      Primary bathroom
      • Features: Shower Stall(s), Double Vanity, Tile, Multiple Shower Heads, Quartz, Window
      Dining room
      • Features: Bar, Dining/Family Combo, Space in Kitchen, Formal Area
      Kitchen
      • Features: Pantry Cabinet, Quartz Counter, Kitchen Island, Island w/Sink, Kitchen/Family Combo
      Heating
      • Central
      Cooling
      • Ceiling Fan(s), Central Air
      Appliances
      • Included: Built-In Electric Oven, Built-In Electric Range, Dishwasher, Disposal, Double Oven, Electric Cooktop, Washer/Dryer Stacked
      • Laundry: Laundry Room, Cabinets, Electric Dryer Hookup, Inside Room
      Features
      • Flooring: Laminate, Tile
      • Has fireplace: No
      Interior area
      • Total structure area: 0
      • Total interior livable area: 1,620 sqft
      Video & virtual tour

      Property

      Parking
      • Parking features: Unassigned
      Features
      • Levels: One
      • Stories: 1
      • Fencing: Entry Gate,Fenced,Masonry
      Lot
      • Size: 3,201 Square Feet
      • Features: Shape Regular
      Details
      • Parcel number: 00900620230000
      • Zoning: R-3A
      • Special conditions: Standard

      Construction

      Type & style
      • Home type: SingleFamily
      • Architectural style: Bungalow
      • Property subtype: Single Family Residence
      Materials
      • Frame, Wood
      • Foundation: Slab
      • Roof: Composition
      Condition
      • Year built: 2026

      Utilities & green energy

      • Electric: 220 Volts
      • Sewer: Public Sewer
      • Water: Water District
      • Utilities for property: Electric

      Community & HOA

      Location
      • Region: Sacramento

      Financial & listing details

      • Price per square foot: $478/sqft
      • Tax assessed value: $330,035
      • Annual tax amount: $3,812
      • Price range: $775K - $775K
      • Date on market: 6/24/2026

        Estimated market value

        $766,700

        $728,000 - $805,000

        $3,627/mo

        Price history

        DateEventPrice
        7/16/2026Price change$775,000-3.1%$478/sqft
        Source: MetroList Services of CA #226079986 Report a problem
        6/24/2026Listed for sale$799,900+157.2%$494/sqft
        Source: MetroList Services of CA #226079986 Report a problem
        4/11/2022Sold$311,000+3.7%$192/sqft
        Source: MetroList Services of CA #222026395 Report a problem
        3/17/2022Pending sale$300,000$185/sqft
        Source: MetroList Services of CA #222026395 Report a problem
        3/6/2022Listed for sale$300,000$185/sqft
        Source: MetroList Services of CA #222026395 Report a problem
        2/25/2022Listing removed$300,000$185/sqft
        Source: MetroList Services of CA #222022347 Report a problem
        2/25/2022Listed for sale$300,000+20%$185/sqft
        Source: MetroList Services of CA #222022347 Report a problem
        4/23/2021Sold$250,000$154/sqft
        Source: MetroList Services of CA #20081156 Report a problem
        3/27/2021Pending sale$250,000$154/sqft
        Source: MetroList Services of CA #20081156 Report a problem
        3/25/2021Listed for sale$250,000$154/sqft
        Source: MetroList Services of CA #20081156 Report a problem
        2/22/2021Pending sale$250,000$154/sqft
        Source: Lisa Drake Properties #20081156 Report a problem
        2/14/2021Price change$250,000-28.6%$154/sqft
        Source: Lisa Drake Properties #20081156 Report a problem
        1/31/2021Listed for sale$350,000$216/sqft
        Source: Lisa Drake Properties #20081156 Report a problem

        Public tax history

        YearProperty taxesTax assessment
        2025$3,812 +1.4%$330,035 +2%
        2024$3,758 +2.4%$323,564 +2%
        2023$3,670 +23.8%$317,220 +24.4%
        2022$2,965 +5%$255,000 +3801.5%
        2021$2,824 +2569.1%$6,536 +1%
        2020$106 +1.6%$6,469 +2%
        2019$104 +1.8%$6,343 +2%
        2018$102 +0.7%$6,219 +2%
        2017$102 +0.3%$6,098 +2%
        2016$101 +2.9%$5,979 +1.5%
        2015$98 $5,890
        Find assessor info on the county website

        Monthly payment

        Est. payment

        Payment breakdown

        Explore the cost of this home by adjusting the details. Changes won't be saved.
        All calculations are estimates and provided by Zillow, Inc. for informational purposes only. Actual amounts may vary.
        HOA fees may include property taxes on listings classified as Co-Ops. Contact the listing agent and/or owner for fee details.
        Mortgage interest rates are dependent on a number of factors, including credit score, down payment, and repayment length. Interest rate data provided by Zillow Group Marketplace, Inc. as of 1/1/1970 from various mortgage lenders with which we have lead or other similar arrangements; the Estimated Payment is an average of those rates.
        See how much you could borrow to make a competitive offer.

        Climate risks

        Neighborhood: Southside Park

        Getting around

        89 / 100
        Very Walkable
        59 / 100
        Good Transit
        99 / 100
        Biker's Paradise

        Nearby schools

        GreatSchools rating

        A local agent can set up tours, give advice and negotiate with sellers.

        Browse local experts

        Similar homes

            • Local buyer's agents are ready to help