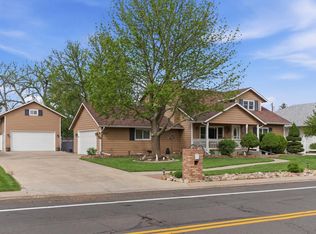
Back on market due to buyer's contingency falling thru. Inspection has already been done. This builder's own home features an open floor plan, Brand new exterior paint 7/27, New carpet on the main level, Ceiling details throughout the home adding architectural interest, Brazilian cherry hardwood flooring, hardwood 6 panel doors and beautifully crafted cherry kitchen cabinetry, The finished basement features a versatile flex room, a spacious family room, two bedrooms, a bathroom, and a large storage area, new 50-gallon hot water heater, A/C, 2026 roof and new Trex decking on an oversized custom deck. The kitchen has SS appliances with plenty of cabinet space. You can have it made in the shade with your own private forest. B'ful mature trees shade the home every summer afternoon. Nestled in the highly desirable Mountain Vista subdivision. The property boasts a combination of thoughtful design and modern updates, making it a standout choice for any Buyer. This arrangement offers both comfortable living and ample storage space. The backyard is professionally landscaped with multiple mature trees and attractive landscaping, creating a pleasant and inviting outdoor environment.
For sale
Price cut: $5K (7/20)
$694,900
1917 80th Ave, Greeley, CO 80634
4beds
3,642sqft
Single Family Residence
Built in 2005
0.34 Acres Lot
$688,700 Zestimate®
$191/sqft
$29/mo HOA
What's special
Newer roofBeautifully crafted kitchen cabinetry
- 67 days |
- 470 |
- 13 |
Zillow last checked:
Listing updated:
Listed by:
Pam Zimmerman 970-261-0361,
PBS Properties, LLC,
Robert Maize 970-270-8526,
PBS Properties, LLC
Source: IRES as distributed by MLS GRID,MLS#: 1059318
Facts & features
Interior
Bedrooms & bathrooms
- Bedrooms: 4
- Bathrooms: 4
- Full bathrooms: 3
- 1/2 bathrooms: 1
- Main level bathrooms: 3
Rooms
- Room types: Media Room
Primary bedroom
- Description: Carpet
- Features: Luxury Features Primary Bath, 5 Piece Primary Bath
- Level: Main
- Area: 196 Square Feet
- Dimensions: 14 x 14
Bedroom 2
- Description: Carpet
- Level: Main
- Area: 156 Square Feet
- Dimensions: 12 x 13
Bedroom 3
- Description: Carpet
- Level: Basement
- Area: 143 Square Feet
- Dimensions: 13 x 11
Bedroom 4
- Description: Carpet
- Level: Basement
- Area: 154 Square Feet
- Dimensions: 14 x 11
Dining room
- Description: Wood
- Level: Main
- Area: 195 Square Feet
- Dimensions: 13 x 15
Family room
- Description: Carpet
- Level: Basement
- Area: 320 Square Feet
- Dimensions: 20 x 16
Kitchen
- Description: Wood
- Level: Main
- Area: 252 Square Feet
- Dimensions: 12 x 21
Laundry
- Description: Tile
- Level: Main
- Area: 64 Square Feet
- Dimensions: 8 x 8
Living room
- Description: Wood
- Level: Main
- Area: 260 Square Feet
- Dimensions: 13 x 20
Recreation room
- Description: Carpet
- Level: Basement
- Area: 221 Square Feet
- Dimensions: 13 x 17
Study
- Description: Wood
- Level: Main
- Area: 132 Square Feet
- Dimensions: 11 x 12
Heating
- Forced Air, 2 or more Heat Sources
Cooling
- Central Air, Ceiling Fan(s)
Appliances
- Included: Self Cleaning Oven, Double Oven, Dishwasher, Refrigerator, Bar Fridge, Microwave
- Laundry: Sink, Washer/Dryer Hookup
Features
- Eat-in Kitchen, Separate Dining Room, Open Floorplan, Natural Woodwork, Walk-In Closet(s), Wet Bar, High Ceilings, Crown Molding, Central Vacuum
- Flooring: Wood
- Doors: 6-Panel Doors
- Windows: Window Coverings, Bay or Bow Window
- Basement: Full,Partially Finished
- Has fireplace: Yes
- Fireplace features: Two or More, Gas, Electric, Living Room, Family Room
Interior area
- Total structure area: 1,821
- Total interior livable area: 3,642 sqft
- Finished area above ground: 1,821
Property
Parking
- Total spaces: 3
- Parking features: Attached, Oversized
- Attached garage spaces: 3
- Details: Attached
Features
- Levels: One
- Stories: 1
- Patio & porch: Deck
- Exterior features: Sprinkler System
- Fencing: Fenced
Lot
- Size: 0.34 Acres
- Features: Evergreen Trees, Deciduous Trees, Level
Details
- Parcel number: R4337506
- Zoning: Res
- Special conditions: Private Owner
Construction
Type & style
- Home type: SingleFamily
- Property subtype: Single Family Residence
Materials
- Frame, Stone, Stucco
- Roof: Composition
Condition
- New construction: No
- Year built: 2005
Details
- Builder name: Home Builder
Utilities & green energy
- Electric: Excel
- Gas: Atmos
- Sewer: Public Sewer
- Water: City
- Utilities for property: Natural Gas Available
Green energy
- Energy efficient items: High Efficiency Furnace
Community & HOA
Community
- Subdivision: Mountain Vista 3rd Fg 2nd Rplt
HOA
- Has HOA: Yes
- Services included: Common Amenities
- HOA fee: $350 annually
- HOA name: One Way Property Management
- HOA phone: 970-515-5004
Location
- Region: Greeley
Financial & listing details
- Price per square foot: $191/sqft
- Tax assessed value: $513,613
- Annual tax amount: $2,345
- Date on market: 5/16/2026
- Listing terms: Cash,Conventional,FHA,VA Loan
Estimated market value
$688,700
$654,000 - $723,000
$3,453/mo
Price history
| Date | Event | Price |
|---|---|---|
| 7/20/2026 | Price change | $694,900-0.7%$191/sqft |
Source:  REcolorado as distributed by MLS GRID #IR1059318 Report a problem REcolorado as distributed by MLS GRID #IR1059318 Report a problem | ||
| 6/28/2026 | Pending sale | $699,900$192/sqft |
Source: REcolorado as distributed by MLS GRID #IR1059318 Report a problem | ||
| 6/28/2026 | Listed for sale | $699,900$192/sqft |
Source:  IRES as distributed by MLS GRID #1059318 Report a problem IRES as distributed by MLS GRID #1059318 Report a problem | ||
| 6/28/2026 | Pending sale | $699,900$192/sqft |
Source: IRES as distributed by MLS GRID #1059318 Report a problem | ||
| 6/23/2026 | Price change | $699,900-1.4%$192/sqft |
Source: IRES as distributed by MLS GRID #1059318 Report a problem | ||
| 6/9/2026 | Price change | $709,900-0.7%$195/sqft |
Source: IRES as distributed by MLS GRID #1059318 Report a problem | ||
| 5/16/2026 | Listed for sale | $714,900+1072%$196/sqft |
Source: IRES as distributed by MLS GRID #1059318 Report a problem | ||
| 2/2/2005 | Sold | $61,000$17/sqft |
Source: Public Record Report a problem | ||
Public tax history
| Year | Property taxes | Tax assessment |
|---|---|---|
| 2026 | $2,345 +12.3% | $31,430 -2.1% |
| 2025 | $2,087 +10% | $32,100 -7.1% |
| 2024 | $1,898 +5.3% | $34,540 -1% |
| 2023 | $1,802 +8.1% | $34,880 +27.2% |
| 2022 | $1,667 +14.4% | $27,430 -2.8% |
| 2021 | $1,458 | $28,220 +8.6% |
| 2020 | $1,458 +12% | $25,980 |
| 2019 | $1,301 -9.8% | $25,980 +12.6% |
| 2018 | $1,443 +10.9% | $23,070 |
| 2017 | $1,301 -5.9% | $23,070 -10.3% |
| 2016 | $1,383 -32.3% | $25,710 |
| 2015 | $2,043 +11.3% | $25,710 +19.5% |
| 2014 | $1,836 | $21,520 |
| 2013 | -- | $21,520 -8.6% |
| 2012 | -- | $23,540 |
| 2011 | -- | $23,540 -12.3% |
| 2010 | -- | $26,830 |
| 2009 | -- | $26,830 +1.5% |
| 2008 | -- | $26,440 |
| 2007 | -- | $26,440 |
Find assessor info on the county website
Monthly payment
Est. payment
Payment breakdown
Explore the cost of this home by adjusting the details. Changes won't be saved.Climate risks
Neighborhood: 80634
Nearby schools
GreatSchools rating
- 7/10Mountain View Elementary SchoolGrades: 3-5Distance: 6.7 mi
- 5/10Severance Middle SchoolGrades: 6-8Distance: 7 mi
- 6/10Severance High SchoolGrades: 9-12Distance: 7.1 mi
Schools provided by the listing agent
- Elementary: Grandview
- High: Windsor
Source: IRES as distributed by MLS GRID. This data may not be complete. We recommend contacting the local school district to confirm school assignments for this home.
- $715,0005 bd4 ba4k sqft1913 80th Ave, Greeley, CO 80634Sold

- $805,0005 bd4 ba3.6k sqft1921 80th Ave, Greeley, CO 80634Off Market
- $670,6006 bd3 ba3.5k sqft1920 81st Ave, Greeley, CO 80634Off Market
- $628,7005 bd3 ba3.6k sqft1916 81st Ave, Greeley, CO 80634Off Market

- $651,3005 bd3 ba3.6k sqft1909 80th Ave, Greeley, CO 80634Off Market
- $608,4003 bd3 ba4.1k sqft1912 81st Ave, Greeley, CO 80634Off Market
- $708,4005 bd4 ba3.7k sqft1918 80th Ave, Greeley, CO 80634Off Market
- $663,2005 bd3 ba4.3k sqft1924 81st Ave, Greeley, CO 80634Off Market
A local agent can set up tours, give advice and negotiate with sellers.
A local lender can help you make sure your offer is ready when you are.
Similar homes
- $700,0004 bd4 ba2.8k sqft2411 52nd Ave Ct, Greeley, CO 80634For Sale
 MLS ID #1053768, June Lemmings, KW Top of the Rockies - Elevate. IRES as distributed by MLS GRID
 - $735,0005 bd4 ba3.5k sqft3105 54th Ave, Greeley, CO 80634For Sale
 MLS ID #1060384, Julia Udick, eXp Realty - Hub. IRES as distributed by MLS GRID
 - $659,0004 bd3 ba3.1k sqft1220 49th Ave Ct, Greeley, CO 80634For Sale
 MLS ID #1061978, Jeffrey Pyle, Focal Real Estate Group. IRES as distributed by MLS GRID
 - $750,0004 bd4 ba3.2k sqft6201 W 13th St Rd, Greeley, CO 80634For Sale
 MLS ID #1060872, Chuck Rehmer, Pro Realty Inc. IRES as distributed by MLS GRID
 - $559,9005 bd4 ba3.4k sqft2213 74th Ave, Greeley, CO 80634For SaleMLS ID #1056838, Ryan Andre, Sears Real Estate. IRES as distributed by MLS GRID
- $465,0004 bd2 ba2.9k sqft1817 85th Ave Ct, Greeley, CO 80634For SaleMLS ID #1064039, Ryan Andre, Sears Real Estate. IRES as distributed by MLS GRID
- $550,0005 bd3 ba4.2k sqft3114 58th Avenue Court, Greeley, CO 80634For Sale
 MLS ID #6053317, Amanda Jackson, LoKation Real Estate. REcolorado as distributed by MLS GRID
 - $550,0005 bd3 ba3.2k sqft6148 W 16th St, Greeley, CO 80634For SaleMLS ID #1063989, Liberty Montes, eXp - Greeley. IRES as distributed by MLS GRID
- $599,9005 bd4 ba4.5k sqft1429 102nd Avenue, Greeley, CO 80634For SaleMLS ID #4741333, Trelora Realty Team, Trelora Realty, Inc.. REcolorado as distributed by MLS GRID
- $579,9003 bd3 ba3.7k sqft1231 49th Ave Ct, Greeley, CO 80634For SaleMLS ID #1063970, Team Workman, Sears Real Estate. IRES as distributed by MLS GRID
- $499,0004 bd3 ba2.2k sqft1737 69th Ave, Greeley, CO 80634For SaleMLS ID #1058704, Cory Dale, eXp Realty - Hub. IRES as distributed by MLS GRID
- $465,0004 bd4 ba2.4k sqft7215 W 20th St Ln, Greeley, CO 80634For SaleMLS ID #1062774, Christine Motschall, RE/MAX Alliance-Loveland. IRES as distributed by MLS GRID
- $535,0005 bd4 ba3k sqft1708 35th Ave Ct, Greeley, CO 80634For SaleMLS ID #1059755, Marilyn Plante, Realty One Group Fourpoints. IRES as distributed by MLS GRID
- $525,0004 bd3 ba2.8k sqft1523 61st Ave Ct, Greeley, CO 80634For SaleMLS ID #1060936, Jason K Kingery, Coldwell Banker Realty-NOCO. IRES as distributed by MLS GRID
- $480,0004 bd2 ba3.3k sqft5614 W 16th St Ln, Greeley, CO 80634For SaleMLS ID #1062738, Steve Baker, Sears Real Estate. IRES as distributed by MLS GRID
- $489,0004 bd3 ba2.6k sqft238 61st Ave, Greeley, CO 80634For SaleMLS ID #1056945, C Holly Stickle, RE/MAX Momentum Westminster. IRES as distributed by MLS GRID
- $525,0004 bd3 ba2.5k sqft609 N 81st Ave, Greeley, CO 80634For SaleMLS ID #1063444, Bob Skillman, Group Centerra. IRES as distributed by MLS GRID
- $513,9003 bd3 ba3k sqft3209 66th Ave, Greeley, CO 80634For SaleMLS ID #1057994, Steve Baker, Sears Real Estate. IRES as distributed by MLS GRID
- $480,0005 bd3 ba3k sqft4967 W 30th St, Greeley, CO 80634For SaleMLS ID #1059206, Ryan Andre, Sears Real Estate. IRES as distributed by MLS GRID
- $499,0003 bd3 ba2.6k sqft2652 51st Ave, Greeley, CO 80634For SaleMLS ID #1059357, Kathy Beck, Group Harmony. IRES as distributed by MLS GRID
