GOLDEN TRIANGLE ALERT! Perfectly positioned between Olympia High, Washington Middle and Pioneer Elementary, this Braemar neighborhood standout on over 1/3 acre has all 3 schools within strolling distance. A massive remodel expanded this 1-story rambler home to 3,428sqft of luxury living starting with a circular driveway setting the tone for easy arrivals. Effortless, warm wood tone wide plank luxury vinyl runs from welcoming French front doors thru thoughtfully reimagined spaces, and soft latte & dove grey palettes are framed with crisp white trim. A chef’s kitchen is dialed in with gas cooking on 36” range with pot filler faucet & griddle, double ovens, island seating & dedicated beverage bar with fridge. Quartz island seating, big apron sink & barn door pantry too! Vast dining space easily seats 12 or more & opens via double sliding doors to the big back composite deck for al fresco feasts & seamless indoor/outdoor connection. TWO primary suites are a luxe flex, one with vessel soaking tub & French doors to included backyard hot tub, the other with a jetted tub en suite. 4 bedroom options plus office and huge bonus room makes this a longevity property for all stages of your life! Outside the vibe shifts to resort mode in fenced yard with gas plumbed fire pit with included exterior TV, huge sport court, lush lawn and RV/boat parking on side of home. Close to Ward Lake access, parks & Briggs YMCA, plus less than 5 mins to I-5. All hopes fulfilled in a perfect location!
Sold
Listed by: Abbey Realty Inc • Jami R. Downing
Bought with: Jason Mitchell Real Estate WA
$1,014,000
1917 Allegro Drive SE, Olympia, WA 98501
3beds
3,428sqft
Single Family Residence
Built in 1970
0.36 Acres Lot
$1,004,500 Zestimate®
$296/sqft
$4,303 Estimated rent
Home value
$1,004,500
$934,000 - $1.08M
$4,303/mo
Zestimate® history
Owner options
List your home for rent
$4,303/mo
Rent Zestimate®
Find your next renter with Zillow Rental Manager. Plus, with online applications, you can quickly screen prospective tenants – for free.
$4,303/mo
Rent Zestimate®
Refinance and save
$6,185/mo
Est. payment
Refinancing to a lower rate could help reduce your monthly payments and save thousands over the life of the loan.
$6,185/mo
Est. payment
Explore your selling options
Work with a Zillow partner agent
Leverage their expertise and Zillow's premium Showcase listings to get your home seen by more buyers.
Get startedList with your own agent
Get your home in front of millions of buyers by listing it on Zillow.
Learn how to do itSell it yourself
Take full control of how buyers see your home on Zillow by listing For Sale by Owner (FSBO).
List your homeWhat's special
Island seatingQuartz island seatingDouble ovensHuge sport courtLush lawnBig apron sinkTwo primary suites
Zillow last checked:
Listing updated:
Listed by:
Jami R. Downing,
Abbey Realty Inc
Bought with:
Robert Ellis, 139099
Jason Mitchell Real Estate WA
Source: NWMLS as distributed by MLS GRID,MLS#: 2499441
Facts & features
Interior
Bedrooms & bathrooms
- Bedrooms: 3
- Bathrooms: 4
- Full bathrooms: 3
- 1/2 bathrooms: 1
- Main level bathrooms: 4
- Main level bedrooms: 3
Primary bedroom
- Level: Main
Bedroom
- Level: Main
Bedroom
- Level: Main
Bathroom full
- Level: Main
Bathroom full
- Level: Main
Bathroom full
- Level: Main
Other
- Level: Main
Bonus room
- Level: Main
Den office
- Level: Main
Den office
- Level: Main
Dining room
- Level: Main
Entry hall
- Level: Main
Family room
- Level: Main
Kitchen with eating space
- Level: Main
Utility room
- Level: Main
Heating
- Fireplace, Ductless, Forced Air, Heat Pump, Electric, Natural Gas
Cooling
- Ductless, Forced Air, Heat Pump
Appliances
- Included: Dishwasher, Disposal, Double Oven, Dryer, Microwave, Refrigerator, Stove(s)/Range(s), Washer, Dishwasher(s), Dryer(s), Garbage Disposal, Microwave(s), Refrigerator(s), Washer(s), Water Heater: Gas, Water Heater Location: Garage
Features
- Bath Off Primary, Ceiling Fan(s), Dining Room, Pantry
- Flooring: Ceramic Tile, See Remarks, Slate, Vinyl Plank, Carpet
- Doors: French Doors
- Windows: Dbl Pane/Storm Window
- Basement: None
- Number of fireplaces: 1
- Fireplace features: Electric, Main Level: 1, Fireplace
Interior area
- Total structure area: 3,428
- Total interior livable area: 3,428 sqft
Property
Parking
- Total spaces: 9
- Parking features: Driveway, Attached Garage, Off Street, RV Parking
- Has attached garage: Yes
- Covered spaces: 2
- Uncovered spaces: 7
Features
- Levels: One
- Stories: 1
- Entry location: Main
- Patio & porch: Second Primary Bedroom, Bath Off Primary, Ceiling Fan(s), Dbl Pane/Storm Window, Dining Room, Fireplace, French Doors, Jetted Tub, Pantry, Sprinkler System, Vaulted Ceiling(s), Walk-In Closet(s), Water Heater
- Has spa: Yes
- Spa features: Bath
- Has view: Yes
- View description: Territorial
Lot
- Size: 0.36 Acres
- Dimensions: 142 x 109 x 136 x 107
- Features: Paved, Athletic Court, Cable TV, Deck, Fenced-Fully, Gas Available, High Speed Internet, Hot Tub/Spa, Patio, RV Parking
- Topography: Level,Partial Slope
Details
- Parcel number: 36320000500
- Zoning: R4-8
- Zoning description: Jurisdiction: City
- Special conditions: Standard
- Other equipment: Leased Equipment: None
Construction
Type & style
- Home type: SingleFamily
- Architectural style: 1 Story
- Property subtype: Single Family Residence
Materials
- Cement Planked, Wood Siding, Cement Plank
- Foundation: Poured Concrete
- Roof: Composition
Condition
- Very Good
- Year built: 1970
- Major remodel year: 1997
Utilities & green energy
- Electric: Company: PSE
- Sewer: Septic Tank, Company: City of Olympia
- Water: Public, Company: City of Olympia
- Utilities for property: Xfinity/Comcast, Xfinity/Comcast
Community & HOA
Community
- Subdivision: Olympia
Location
- Region: Olympia
Financial & listing details
- Price per square foot: $296/sqft
- Tax assessed value: $726,600
- Annual tax amount: $8,187
- Date on market: 6/24/2026
- Cumulative days on market: 28 days
- Listing terms: Conventional,FHA,VA Loan
- Inclusions: Dishwasher(s), Double Oven, Dryer(s), Garbage Disposal, Leased Equipment, Microwave(s), Refrigerator(s), Stove(s)/Range(s), Washer(s)
Price history
| Date | Event | Price |
|---|---|---|
| 6/2/2026 | Sold | $1,014,000-5.7%$296/sqft |
Source:  NWMLS as distributed by MLS GRID #2499441 Report a problem NWMLS as distributed by MLS GRID #2499441 Report a problem | ||
| 4/18/2026 | Pending sale | $1,075,000$314/sqft |
Source: NWMLS as distributed by MLS GRID #2499441 Report a problem | ||
| 4/10/2026 | Listed for sale | $1,075,000+141.7%$314/sqft |
Source: NWMLS as distributed by MLS GRID #2499441 Report a problem | ||
| 3/24/2021 | Listing removed | -- |
Source: Owner Report a problem | ||
| 6/12/2018 | Sold | $444,719-3.3%$130/sqft |
Source: Public Record Report a problem | ||
| 4/11/2018 | Pending sale | $459,900$134/sqft |
Source: Owner Report a problem | ||
| 4/9/2018 | Listed for sale | $459,900+104.4%$134/sqft |
Source: Owner Report a problem | ||
| 3/14/2012 | Listing removed | $225,000$66/sqft |
Source: Coldwell Banker Evergreen Olympic Realty Report a problem | ||
| 12/17/2011 | Listed for sale | $225,000+11.7%$66/sqft |
Source: Coldwell Banker Evergreen Olympic Realty Report a problem | ||
| 9/30/2011 | Sold | $201,500-10.4%$59/sqft |
Source: NWMLS as distributed by MLS GRID #49012 Report a problem | ||
| 1/29/2011 | Price change | $225,000-5.9%$66/sqft |
Source: City Realty Inc. #49012 Report a problem | ||
| 1/21/2011 | Price change | $239,000+6.2%$70/sqft |
Source: City Realty Inc. #49012 Report a problem | ||
| 1/16/2011 | Price change | $225,000-5.9%$66/sqft |
Source: City Realty Inc. #49012 Report a problem | ||
| 9/19/2010 | Listed for sale | $239,000-4.4%$70/sqft |
Source: City Realty Inc. #49012 Report a problem | ||
| 7/3/2010 | Listing removed | $249,900$73/sqft |
Source: City Realty, Inc #49012 Report a problem | ||
| 5/22/2010 | Price change | $249,900-16.4%$73/sqft |
Source: City Realty, Inc #49012 Report a problem | ||
| 12/12/2009 | Price change | $299,000-11.8%$87/sqft |
Source: City Realty Inc. #29165001 Report a problem | ||
| 7/11/2009 | Listed for sale | $339,000+9.4%$99/sqft |
Source: City Realty Inc. #29084490 Report a problem | ||
| 2/16/2007 | Sold | $310,000+70.3%$90/sqft |
Source: NWMLS as distributed by MLS GRID #26200220 Report a problem | ||
| 1/24/2002 | Sold | $182,000$53/sqft |
Source: Public Record Report a problem | ||
Public tax history
| Year | Property taxes | Tax assessment |
|---|---|---|
| 2024 | $7,612 -2.1% | $726,600 -2.4% |
| 2023 | $7,778 -2.4% | $744,100 -6.9% |
| 2022 | $7,968 +2.2% | $799,200 +22.4% |
| 2021 | $7,796 +14.8% | $652,900 +24.1% |
| 2020 | $6,790 +51.4% | $526,200 +7.9% |
| 2019 | $4,484 -3.6% | $487,600 +33.6% |
| 2018 | $4,651 +33.3% | $364,900 +15.4% |
| 2017 | $3,488 | $316,150 +6.1% |
| 2016 | $3,488 | $297,900 +6.8% |
| 2014 | $3,488 | $278,900 +130.3% |
| 2013 | -- | $121,100 |
| 2012 | $3,121 | -- |
| 2011 | -- | -- |
| 2010 | -- | -- |
| 2009 | $2,879 | -- |
| 2008 | -- | -- |
| 2007 | $2,859 -28.7% | -- |
| 2006 | $4,010 +62.3% | -- |
| 2005 | $2,471 | -- |
| 2004 | -- | -- |
| 2002 | -- | -- |
| 2001 | $2,372 +15.1% | $152,400 +15.6% |
| 2000 | $2,062 | $131,800 |
Find assessor info on the county website
Neighborhood: Cain Road
Nearby homes
- $725,0003 bd3 ba2.1k sqft3505 Holiday Dr SE, Olympia, WA 98501Sold
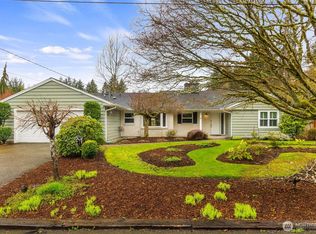
- $720,0004 bd3 ba2.3k sqft1817 Allegro Dr SE, Olympia, WA 98501Sold
- $615,0003 bd4 ba2.4k sqft2003 Arietta Pl SE, Olympia, WA 98501Sold
- $765,0003 bd3 ba2.9k sqft2001 Holiday Cir SE, Olympia, WA 98501Sold
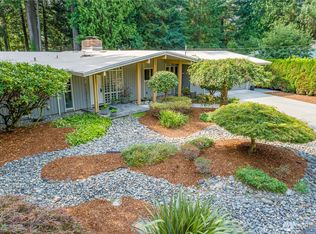
- $725,0004 bd3 ba3.9k sqft3316 McCormick St SE, Olympia, WA 98501Sold
- $753,0003 bd3 ba2.1k sqft2005 Arietta Pl SE, Olympia, WA 98501Sold
- $831,0005 bd3 ba3.9k sqft1733 North St SE, Olympia, WA 98501Off Market
- $999,9504 bd3 ba3.1k sqft3322 McCormick St SE, Olympia, WA 98501Sold
Nearby schools
GreatSchools rating
- 7/10Pioneer Elementary SchoolGrades: PK-5Distance: 0.2 mi
- 8/10Washington Middle SchoolGrades: 6-8Distance: 0.4 mi
- 9/10Olympia High SchoolGrades: 9-12Distance: 0.3 mi
Schools provided by the listing agent
- Elementary: Pioneer Elem
- Middle: Wash Mid
- High: Olympia High
Source: NWMLS as distributed by MLS GRID. This data may not be complete. We recommend contacting the local school district to confirm school assignments for this home.
Get a cash offer in 3 minutes
Find out how much your home could sell for in as little as 3 minutes with a no-obligation cash offer.
Estimated market value
$1,004,500
Get a cash offer in 3 minutes
Find out how much your home could sell for in as little as 3 minutes with a no-obligation cash offer.
Estimated market value
$1,004,500
- Washington
- Thurston County
- Olympia
- 98501
- Cain Road
- 1917 Allegro Drive SE
Nearby cities
Nearby neighborhoods
Nearby zip codes
Other Olympia Topics
