Skip main navigation
Off market
  • $323,900

    1917 Ashland St, McKinney, TX 75071

    4beds
    1,692sqft
    Single Family Residence
    Built in ----
    -- sqft lot
    $323,900 Zestimate®
    $191/sqft
    $2,271 Estimated rent

    Home value

    $323,900

    $304,000 - $343,000

    $2,271/mo

    Zestimate® history
    Loading
    Loading...

    Owner options

    List your home for rent

    $2,271/mo

    Rent Zestimate®

    Find your next renter with Zillow Rental Manager. Plus, with online applications, you can quickly screen prospective tenants – for free.

    Learn more

    $2,271/mo

    Rent Zestimate®

    Refinance and save

    $2,128/mo

    Est. payment

    Refinancing to a lower rate could help reduce your monthly payments and save thousands over the life of the loan.

    See today's rates

    $2,128/mo

    Est. payment

    Explore your selling options

    Work with a Zillow partner agent

    Leverage their expertise and Zillow's premium Showcase listings to get your home seen by more buyers.

    Get started

    List with your own agent

    Get your home in front of millions of buyers by listing it on Zillow.

    Learn how to do it

    Sell it yourself

    Take full control of how buyers see your home on Zillow by listing For Sale by Owner (FSBO).

    List your home

    What's special

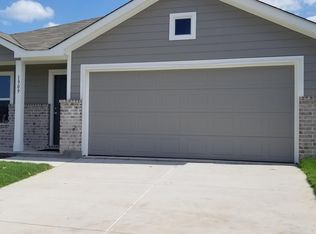
    SECTION 8 ACCEPTED Be the first to live in this Brand New 4 BR 2 BA, energy efficient home ready for move in today!! This 1692sq ft house has a floor plan which offers everything you need right on one floor. Perfect for those running after small children or if you just don't want the hassle of climbing stairs any longer. Fourth bedroom may double as office space, great for working from home. Open Concept Living Area offers a Modern Kitchen with Gas stove, breakfast nook and family room with a back patio attached. The Kitchen has White Shaker cabinets with stunning contemporary hardware that compliment the black with white and specks of gold Granite counter tops and back splash. Contemporary Light Grey color VP flooring throughout the home. Carpet in the bedrooms and large laundry space. The Primary Suite is situated at the back of the house for maximum privacy. Large bathroom has ample storage space and a huge walk in closet. Three bedrooms share a bathroom at the front of the home in this split floor plan. The large backyard is great for entertaining or a kid's play area. The premium lot backs up to a preserve for additional privacy. Gutters recently installed by professional installer. Spend your weekends by the Resort-style community pool while floating in the lazy river or playing in the Large Playground area with the kids. Ample Biking, Hiking and Walking Trails or parks for you to enjoy. Home is within McKinney ISD, which is an A-rating. All schools are within 4.0 miles from the community. Preserve at Honey Creek is located close to US-75 and 380, just minutes from major employment centers and premier shopping, dining, and entertainment. 30% BAC Section 8 applicants accepted Available for immediate move-in. Minimum One year lease with option for longer. Income must be 3x monthly rent. Credit considered on a case by case basis depending on income, job and past rental history. A security deposit of $2450 will be due upon signing of the lease. First month's rent will be due prior to move-in. Call, text or email for showing and be the first to live in this Brand New home!

    This property is not currently displayed as for sale or rent on Zillow. This may be different from what's on other websites or public sources.

    Zillow last checked:

    Listing updated:

    Source: Zillow Rentals

    Facts & features

    Interior

    Bedrooms & bathrooms
    • Bedrooms: 4
    • Bathrooms: 2
    • Full bathrooms: 2
    Rooms
    • Room types: []
    Heating
    • Forced Air
    Cooling
    • Central Air
    Appliances
    • Included: Dishwasher, Microwave
    • Laundry: Hookups
    Features
    • WD Hookup, Walk In Closet
    • Flooring: Carpet, Hardwood
    Interior area
    • Total interior livable area: 1,692 sqft

    Property

    Parking
    • Parking features: Attached
    • Has attached garage: Yes
    • Details: Contact manager
    Features
    • Exterior features: Heating system: Forced Air, Tankless water heater, Walk In Closet
    Details
    • Parcel number: R1305000K00301

    Construction

    Type & style
    • Home type: SingleFamily
    • Property subtype: Single Family Residence

    Community & HOA

    Community
    • Deposit fee: $2,450
    Location
    • Region: Mckinney

    Financial & listing details

    • Price per square foot: $191/sqft
    • Tax assessed value: $359,064
    • Annual tax amount: $6,089
    • Date on market: 7/29/2024
    • Lease term: 1 Year

    Price history

    DateEventPrice
    9/11/2024Listing removed$2,450$1/sqft
    Source: Zillow Rentals Report a problem
    9/8/2024Price change$2,450-18.3%$1/sqft
    Source: Zillow Rentals Report a problem
    8/19/2024Price change$3,000+20%$2/sqft
    Source: Zillow Rentals Report a problem
    7/29/2024Listed for rent$2,500$1/sqft
    Source: Zillow Rentals Report a problem

    Public tax history

    YearProperty taxesTax assessment
    2025$6,089 +511.3%$359,064 +538.6%
    2024$996 $56,228
    Find assessor info on the county website

    Neighborhood: Trinity Falls

    Nearby schools

    GreatSchools rating
    Get a cash offer in 3 minutes
    Find out how much your home could sell for in as little as 3 minutes with a no-obligation cash offer.
    Estimated market value
    $323,900
    Get a cash offer in 3 minutes
    Find out how much your home could sell for in as little as 3 minutes with a no-obligation cash offer.
    Estimated market value
    $323,900