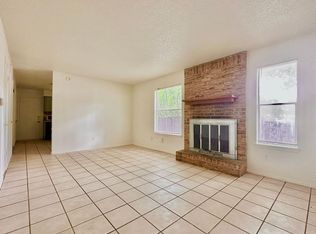

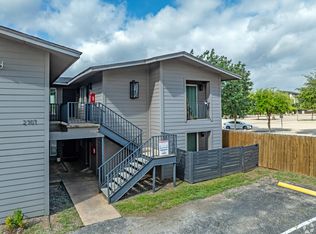
Beautiful 2 bedroom condo with a bonus room/office, located just 15 minutes from Downtown Austin in a quiet, well maintained community of only 8 units. The home features an open concept living area, a fully equipped kitchen with modern cabinetry and ample storage, updated flooring, new carpet in the bedrooms, and a stylish bathroom with slate tile finishes. The bonus room is perfect for a home office or flex space, and there are laundry connections for a stackable washer and dryer. Enjoy a welcoming front porch and a private backyard with low maintenance synthetic grass. Conveniently located near HEB, Sprouts, Whole Foods, Central Market, Costco, Lifetime Fitness, Gold's Gym, restaurants, shopping, and public transportation.
Condo for rent
Condo
Available now
Dogs OK
Air conditioner, central air, electric
Electric dryer hookup laundry
1 Parking space parking
Central, electric, floor furnace, natural gas
What's special
Updated flooringFully equipped kitchenWelcoming front porchAmple storageModern cabinetry
- 54 days |
- -- |
- -- |
Zillow last checked:
Listing updated:
Travel times

Let’s turn your rent into credit progress
Build credit history with every on-time payment and get credit for the payment you’re already making.
Facts & features
Interior
Bedrooms & bathrooms
- Bedrooms: 2
- Bathrooms: 1
- Full bathrooms: 1
Heating
- Central, Electric, Floor Furnace, Natural Gas
Cooling
- Air Conditioner, Central Air, Electric
Appliances
- Included: Built-In Gas Range, Dishwasher, Exhaust Fan, Free-Standing Gas Range, Freezer, Garbage Disposal, Microwave Oven, Refrigerator, Washer/Dryer Hookups
- Laundry: Electric Dryer Hookup, Gas Dryer Hookup, Hookups, Laundry Closet, Main Level, Stackable W/D Connections
Features
- Bar, Ceiling Fan(s), Ceiling Fan(s), Dry Bar, Electric Dryer Hookup, Exhaust Fan, Gas Dryer Hookup, Multi-level Floor Plan, No Interior Steps, Open Floorplan, Pantry, Pantry, Primary Bedroom on Main, Recessed Lighting, Stackable W/D Connections, Stone Counters
- Flooring: Wood
Interior area
- Total interior livable area: 850 sqft
Property
Parking
- Total spaces: 1
- Parking features: Parking Lot, Paved, Permit Required, Private, Unassigned
- Details: Contact manager
Features
- Stories: 1
- Patio & porch: Enclosed, Patio
- Exterior features: Balcony, Cluster Mailbox, Courtyard, Exterior Steps, Lighting, Multi-Level Floor Plan, No Interior Steps, Online Services, Primary Bedroom On Main, Private Yard, Underground Utilities
- Pool features: Contact manager
- Has view: Yes
- View description: Neighborhood
Lot
- Features: Flag Lot, Level, Paved
Details
- Additional structures: Garage(s)
- Parcel number: 779682
Construction
Type & style
- Home type: Condo
- Property subtype: Condo
Materials
- Roof: Composition
Condition
- Year built: 1967
Utilities & green energy
- Utilities for property: Garbage, Sewage
Building
Management
- Pets allowed: Yes
Community & HOA
Location
- Region: Austin
Financial & listing details
- Lease term: 12 Months
Nearby apartments for rent
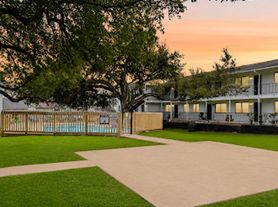
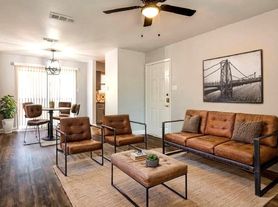
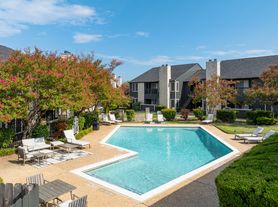
Price history
| Date | Event | Price |
|---|---|---|
| 10/2/2026 | Price change | $1,395-3.8%$2/sqft |
Source: Unlock MLS #7571907 Report a problem | ||
| 8/31/2026 | Listed for rent | $1,450-6.5%$2/sqft |
Source: Unlock MLS #7571907 Report a problem | ||
| 6/21/2024 | Listing removed | -- |
Source: Unlock MLS #3143347 Report a problem | ||
| 5/16/2024 | Listed for rent | $1,550+34.8%$2/sqft |
Source: Unlock MLS #3143347 Report a problem | ||
| 4/8/2013 | Listing removed | $1,150$1/sqft |
Source: The Groove Realty and Investments Report a problem | ||
| 3/12/2013 | Listed for rent | $1,150$1/sqft |
Source: The Groove Realty and Investments Report a problem | ||