Skip main navigation
Closed
  • $545,000

    1917 Baxley Pine Trce, Suwanee, GA 30024

    4beds
    3,104sqft
    Single Family Residence, Residential
    Built in 2006
    7,274.52 Square Feet Lot
    $537,300 Zestimate®
    $176/sqft
    $3,173 Estimated rent

    Home value

    $537,300

    $494,000 - $586,000

    $3,173/mo

    Zestimate® history
    Loading
    Loading...

    Owner options

    List your home for rent

    $3,173/mo

    Rent Zestimate®

    Find your next renter with Zillow Rental Manager. Plus, with online applications, you can quickly screen prospective tenants – for free.

    Learn more

    $3,173/mo

    Rent Zestimate®

    Refinance and save

    $4,244/mo

    Est. payment

    Refinancing to a lower rate could help reduce your monthly payments and save thousands over the life of the loan.

    See today's rates

    $4,244/mo

    Est. payment

    Explore your selling options

    Work with a Zillow partner agent

    Leverage their expertise and Zillow's premium Showcase listings to get your home seen by more buyers.

    Get started

    List with your own agent

    Get your home in front of millions of buyers by listing it on Zillow.

    Learn how to do it

    Sell it yourself

    Take full control of how buyers see your home on Zillow by listing For Sale by Owner (FSBO).

    List your home

    What's special

    High ceilingsCraftsman-style homeHardwood floorsSide-entry garageLarge islandLow-maintenance backyardOpen living space
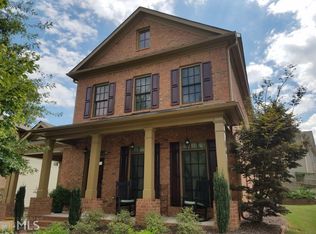
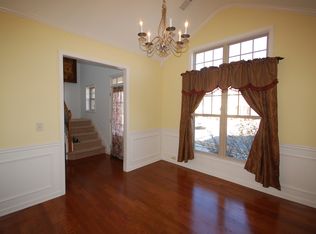
    Welcome to Baxley Ridge in Suwanee. This Craftsman-style home is tucked further in the community, offering a practical layout with a peaceful setting away from the noise of busy streets. The main level includes a formal dining room, a butler’s pantry with a wet bar, and an open living space with hardwood floors and high ceilings. The kitchen is well-equipped with granite countertops, stainless steel appliances, a large island, and a walk-in pantry. There’s also a breakfast area that opens to a side porch—great for everyday meals or relaxing outside. Upstairs, the primary bedroom includes a sitting area, two walk-in closets, and a private bathroom with double vanities, a jetted tub, and a separate shower. Two of the secondary bedrooms share a Jack-and-Jill bathroom, and a fourth bedroom has its own full bath. The laundry room is also located on the upper level for added convenience. The home has a side-entry garage, a covered front and side porch, beautiful porte-cochere entrance, and a low-maintenance backyard with lawn care included through the HOA. It's located close to I-85, Suwanee Creek Park, and is only minutes from Suwanee Town Center. If you're looking for a well-kept home with a smart layout in a convenient Suwanee location, this one is worth a look.

    Zillow last checked:

    Listing updated:

    Listing Provided by:

    Christia Opris,

    EXP Realty, LLC.

    Bought with:

    Eric Becraft, 314974

    Georgia Premier Realty Team Inc.

    Source: FMLS GA,MLS#: 7546005MLS Logo

    Facts & features

    Interior

    Bedrooms & bathrooms
    • Bedrooms: 4
    • Bathrooms: 4
    • Full bathrooms: 3
    • 1/2 bathrooms: 1
    Primary bedroom
    • Features: None
    • Level: None
    Bedroom
    • Features: None
    Primary bathroom
    • Features: Double Vanity, Separate His/Hers, Separate Tub/Shower, Whirlpool Tub
    Dining room
    • Features: Butlers Pantry, Separate Dining Room
    Kitchen
    • Features: Cabinets Stain, Stone Counters, Kitchen Island, Pantry Walk-In, View to Family Room, Breakfast Room
    Heating
    • Central, Forced Air, Natural Gas, Zoned
    Cooling
    • Ceiling Fan(s), Central Air, Electric Air Filter, Zoned
    Appliances
    • Included: Dishwasher, Refrigerator, Gas Water Heater, Gas Cooktop, Gas Oven, Microwave
    • Laundry: Upper Level
    Features
    • High Ceilings 10 ft Main, High Ceilings 9 ft Upper, Bookcases, Crown Molding, Double Vanity, High Speed Internet, Recessed Lighting, Sound System, Walk-In Closet(s)
    • Flooring: Carpet, Ceramic Tile, Hardwood
    • Windows: Double Pane Windows, Shutters, Window Treatments
    • Basement: None
    • Attic: Pull Down Stairs
    • Number of fireplaces: 1
    • Fireplace features: Family Room, Gas Log
    • Common walls with other units/homes: No Common Walls
    Interior area
    • Total structure area: 3,104
    • Total interior livable area: 3,104 sqft
    • Finished area above ground: 3,104
    • Finished area below ground: 0

    Property

    Parking
    • Total spaces: 2
    • Parking features: Attached, Garage Door Opener, Level Driveway, Garage Faces Side, Garage
    • Attached garage spaces: 2
    • Has uncovered spaces: Yes
    Accessibility
    • Accessibility features: None
    Features
    • Levels: Two
    • Stories: 2
    • Patio & porch: Covered, Front Porch, Side Porch
    • Exterior features: Lighting, Rain Gutters, Other
    • Pool features: None
    • Has spa: Yes
    • Spa features: Bath, None
    • Fencing: None
    • Has view: Yes
    • View description: Other
    • Waterfront features: None
    • Body of water: None
    Lot
    • Size: 7,274 sqft
    • Dimensions: 46x117x76x114
    • Features: Back Yard, Level, Landscaped, Front Yard
    Details
    • Additional structures: None
    • Parcel number: R7207 197
    • Other equipment: None
    • Horse amenities: None

    Construction

    Type & style
    • Home type: SingleFamily
    • Architectural style: Craftsman,Modern
    • Property subtype: Single Family Residence, Residential
    Materials
    • Brick Front, Cement Siding
    • Foundation: Slab
    • Roof: Composition,Shingle
    Condition
    • Resale
    • New construction: No
    • Year built: 2006

    Utilities & green energy

    • Electric: 110 Volts, 220 Volts in Laundry
    • Sewer: Public Sewer
    • Water: Public
    • Utilities for property: Cable Available, Electricity Available, Natural Gas Available, Phone Available, Sewer Available, Underground Utilities, Water Available
    Green energy
    • Energy efficient items: Appliances, Thermostat, Windows
    • Energy generation: None

    Community & neighborhood

    Security
    • Security features: Closed Circuit Camera(s), Carbon Monoxide Detector(s), Smoke Detector(s), Security System Owned
    Community
    • Community features: Street Lights, Sidewalks
    Location
    • Region: Suwanee
    • Subdivision: Baxley Ridge

    HOA & financial

    HOA
    • Has HOA: Yes
    • HOA fee: $900 annually
    • Services included: Maintenance Grounds

    Other

    Other facts
    • Ownership: Fee Simple
    • Road surface type: Asphalt

    Price history

    DateEventPrice
    7/22/2025Sold$545,000-0.7%$176/sqft
    Source: FMLS GA #7546005 Report a problem
    6/28/2025Pending sale$549,000$177/sqft
    Source: GAMLS #10485338 Report a problem
    6/19/2025Price change$549,000-3.7%$177/sqft
    Source: GAMLS #10485338 Report a problem
    6/10/2025Price change$569,900-0.9%$184/sqft
    Source: GAMLS #10485338 Report a problem
    6/2/2025Price change$575,000-4%$185/sqft
    Source: GAMLS #10485338 Report a problem
    5/16/2025Price change$599,000-0.2%$193/sqft
    Source: GAMLS #10485338 Report a problem
    4/25/2025Price change$599,999-3.2%$193/sqft
    Source: GAMLS #10485338 Report a problem
    3/27/2025Listed for sale$619,900+8.8%$200/sqft
    Source: GAMLS #10485338 Report a problem
    9/29/2023Sold$570,000-1.7%$184/sqft
    Source: Public Record Report a problem
    9/14/2023Pending sale$580,000$187/sqft
    Source: FMLS GA #7261111 Report a problem
    9/9/2023Contingent$580,000$187/sqft
    Source: GAMLS #10195895 Report a problem
    9/2/2023Listed for sale$580,000$187/sqft
    Source: GAMLS #10195895 Report a problem
    8/27/2023Contingent$580,000$187/sqft
    Source: GAMLS #10195895 Report a problem
    8/25/2023Listed for sale$580,000+132%$187/sqft
    Source: FMLS GA #7261111 Report a problem
    4/24/2013Sold$250,000-2%$81/sqft
    Source: Public Record Report a problem
    2/22/2013Pending sale$255,000$82/sqft
    Source: Prudential Georgia Realty-North Fulton #5098623 Report a problem
    1/12/2013Listed for sale$255,000-23.9%$82/sqft
    Source: Prudential Georgia Realty-North Fulton #5098623 Report a problem
    10/4/2007Sold$335,000$108/sqft
    Source: Public Record Report a problem

    Public tax history

    YearProperty taxesTax assessment
    2025$6,882 -2.4%$217,800 -1.2%
    2024$7,054 +49.5%$220,440 +7.1%
    2023$4,719 -3.7%$205,880 +7.8%
    2022$4,902 +18.1%$191,040 +27.6%
    2021$4,151 +2%$149,720 +3.9%
    2020$4,069 +0.2%$144,160
    2019$4,060 -19.7%$144,160 +7.4%
    2018$5,054 +37.6%$134,200 +7.1%
    2016$3,674 -2.9%$125,320 +25.3%
    2015$3,785 $100,000
    2014$3,785 +31.5%$100,000 +10.1%
    2013$2,877 $90,840
    2012-- $90,840 -22.1%
    2011-- $116,640
    2010-- $116,640
    2009-- $116,640 -15.7%
    2007-- $138,440

    Find assessor info on the county website

    Neighborhood: 30024

    Nearby schools

    GreatSchools rating
    Schools provided by the listing agent
    • Elementary: Parsons
    • Middle: Hull
    • High: Peachtree Ridge

    Source: FMLS GA. This data may not be complete. We recommend contacting the local school district to confirm school assignments for this home.

    Get a cash offer in 3 minutes
    Find out how much your home could sell for in as little as 3 minutes with a no-obligation cash offer.
    Estimated market value
    $537,300
    Get a cash offer in 3 minutes
    Find out how much your home could sell for in as little as 3 minutes with a no-obligation cash offer.
    Estimated market value
    $537,300