Skip main navigation
Closed
Street View
  • $1,250,000

    1917 Baxter St, Charlotte, NC 28204

    5beds
    3,518sqft
    Single Family Residence
    Built in 2016
    0.18 Acres Lot
    $1,315,000 Zestimate®
    $355/sqft
    $5,958 Estimated rent

    Home value

    $1,315,000

    $1.25M - $1.38M

    $5,958/mo

    Zestimate® history
    Loading
    Loading...

    Owner options

    List your home for rent

    $5,958/mo

    Rent Zestimate®

    Find your next renter with Zillow Rental Manager. Plus, with online applications, you can quickly screen prospective tenants – for free.

    Learn more

    $5,958/mo

    Rent Zestimate®

    Refinance and save

    $7,341/mo

    Est. payment

    Refinancing to a lower rate could help reduce your monthly payments and save thousands over the life of the loan.

    See today's rates

    $7,341/mo

    Est. payment

    Explore your selling options

    Work with a Zillow partner agent

    Leverage their expertise and Zillow's premium Showcase listings to get your home seen by more buyers.

    Get started

    List with your own agent

    Get your home in front of millions of buyers by listing it on Zillow.

    Learn how to do it

    Sell it yourself

    Take full control of how buyers see your home on Zillow by listing For Sale by Owner (FSBO).

    List your home

    What's special

    Beautifully maintained homeHeart of midtown charlotteDual primary suitesOpen floor planRear yardRegion - specific floraExpansive suite
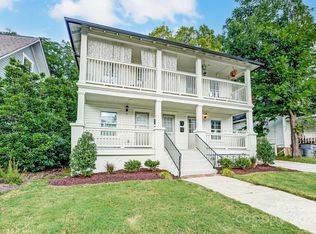
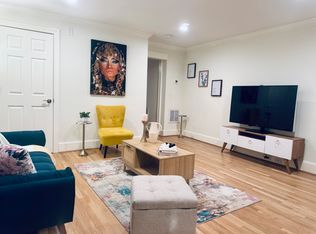
    Experience the epitome of Midtown living in this stunning residence in the vibrant Cherry neighborhood. The manicured yard showcases region-specific flora that enhances the charm and appeal of the home. Relax on the covered front porch or enjoy al fresco dining on the screened-in porch overlooking the backyard. The open layout allows for seamless entertaining between the spacious kitchen, dining area, and inviting living room. Desired floor plan featuring bedroom with ensuite on main level and dedicated home office. Upstairs boasts a versatile loft space, along with three guest bedrooms—one with private bath and another connected by a convenient jack-n-jill setup. The primary bedroom is a standout, offering ample space, a custom walk-in closet, and luxurious ensuite. Walkable to Trader Joe's, Target, hospitals, and numerous local dining favorites. Easy access to hop on the streetcar to Uptown. Don't miss the opportunity to make this centrally located gem your new home today!

    Zillow last checked:

    Listing updated:

    Listing Provided by:

    Eric Norman eric@themcdevittagency.com,

    The McDevitt Agency

    Bought with:

    Neil Braithwaite

    ProStead Realty

    Source: Canopy MLS as distributed by MLS GRID,MLS#: 4127847MLS Logo

    Facts & features

    Interior

    Bedrooms & bathrooms
    • Bedrooms: 5
    • Bathrooms: 5
    • Full bathrooms: 4
    • 1/2 bathrooms: 1
    • Main level bedrooms: 1
    Primary bedroom
    • Features: Walk-In Closet(s)
    • Level: Upper
    Primary bedroom
    • Level: Upper
    Bedroom s
    • Level: Upper
    Bedroom s
    • Level: Upper
    Bedroom s
    • Level: Upper
    Bedroom s
    • Level: Upper
    Bedroom s
    • Level: Upper
    Bedroom s
    • Level: Upper
    Bathroom full
    • Level: Main
    Bathroom half
    • Level: Main
    Bathroom full
    • Level: Upper
    Bathroom full
    • Level: Upper
    Bathroom full
    • Level: Upper
    Bathroom full
    • Level: Main
    Bathroom half
    • Level: Main
    Bathroom full
    • Level: Upper
    Bathroom full
    • Level: Upper
    Bathroom full
    • Level: Upper
    Other
    • Level: Main
    Other
    • Level: Main
    Dining area
    • Features: Open Floorplan
    • Level: Main
    Dining area
    • Level: Main
    Kitchen
    • Features: Kitchen Island, Open Floorplan, Walk-In Pantry
    • Level: Main
    Kitchen
    • Level: Main
    Living room
    • Features: Open Floorplan
    • Level: Main
    Living room
    • Level: Main
    Loft
    • Level: Upper
    Loft
    • Level: Upper
    Office
    • Level: Main
    Office
    • Level: Main
    Heating
    • Central, Forced Air, Heat Pump
    Cooling
    • Central Air, Zoned
    Appliances
    • Included: Dishwasher, Disposal, Dryer, Electric Oven, Exhaust Fan, Gas Range, Microwave, Refrigerator, Washer
    • Laundry: Mud Room, Inside, Laundry Room, Main Level
    Features
    • Attic Other, Built-in Features, Soaking Tub, Kitchen Island, Open Floorplan, Pantry, Storage, Walk-In Closet(s), Walk-In Pantry
    • Flooring: Carpet, Tile, Wood
    • Windows: Insulated Windows
    • Has basement: No
    • Attic: Other,Pull Down Stairs
    • Fireplace features: Family Room, Gas Log
    Interior area
    • Total structure area: 3,518
    • Total interior livable area: 3,518 sqft
    • Finished area above ground: 3,518
    • Finished area below ground: 0

    Property

    Parking
    • Total spaces: 2
    • Parking features: Driveway, Attached Garage, Garage Door Opener, Garage Faces Front, Keypad Entry, On Street, Garage on Main Level
    • Attached garage spaces: 2
    • Has uncovered spaces: Yes
    • Details: 2 Car Garage with additional workspace + Driveway
    Features
    • Levels: Two
    • Stories: 2
    • Patio & porch: Covered, Front Porch, Rear Porch, Screened
    • Exterior features: Rainwater Catchment
    • Fencing: Fenced
    Lot
    • Size: 0.18 Acres
    • Features: Wooded
    Details
    • Parcel number: 12523303
    • Zoning: R12MF
    • Special conditions: Standard

    Construction

    Type & style
    • Home type: SingleFamily
    • Property subtype: Single Family Residence
    Materials
    • Fiber Cement, Hardboard Siding
    • Foundation: Crawl Space
    • Roof: Shingle
    Condition
    • New construction: No
    • Year built: 2016
    Details
    • Builder name: Saussy Burbank

    Utilities & green energy

    • Sewer: Public Sewer
    • Water: City
    • Utilities for property: Cable Available, Electricity Connected

    Community & neighborhood

    Security
    • Security features: Carbon Monoxide Detector(s), Smoke Detector(s)
    Location
    • Region: Charlotte
    • Subdivision: Cherry

    Other

    Other facts
    • Listing terms: Cash,Conventional,FHA,VA Loan
    • Road surface type: Concrete, Paved

    Price history

    DateEventPrice
    7/25/2024Sold$1,250,000$355/sqft
    Source: Canopy MLS as distributed by MLS GRID #4127847 Report a problem
    5/14/2024Pending sale$1,250,000$355/sqft
    Source: Canopy MLS as distributed by MLS GRID #4127847 Report a problem
    5/3/2024Listed for sale$1,250,000+56.8%$355/sqft
    Source: Canopy MLS as distributed by MLS GRID #4127847 Report a problem
    3/24/2021Listing removed--
    Source: Owner Report a problem
    12/29/2016Sold$797,235+218.9%$227/sqft
    Source: Canopy MLS as distributed by MLS GRID #3192311 Report a problem
    4/8/2016Sold$250,000-8.4%$71/sqft
    Source: Public Record Report a problem
    10/31/2015Price change$273,014+0.4%$78/sqft
    Source: Owner Report a problem
    8/2/2015Price change$272,014+1.1%$77/sqft
    Source: Owner Report a problem
    2/22/2015Price change$269,014+0.7%$76/sqft
    Source: Owner Report a problem
    11/7/2014Listed for sale$267,014+652.2%$76/sqft
    Source: Owner Report a problem
    11/18/2004Sold$35,500$10/sqft
    Source: Public Record Report a problem

    Public tax history

    YearProperty taxesTax assessment
    2025-- $1,029,000
    2024-- $1,029,000
    2023-- $1,029,000 +26.5%
    2022$7,975 +0.1%$813,400
    2021$7,964 +0.1%$813,400
    2020$7,956 +0.2%$813,400
    2019$7,941 +11.4%$813,400 +51.2%
    2018$7,129 +1047.4%$537,800
    2017$621 $537,800 +1020.4%
    2016$621 $48,000
    2015$621 +0.8%$48,000
    2014$617 --
    2013-- $80,000
    2012-- $80,000
    2011-- $80,000 +185.7%
    2010-- $28,000
    2009-- $28,000
    2008-- $28,000
    2007-- $28,000
    2006-- $28,000
    2005-- $28,000
    2004-- $28,000
    2003-- $28,000 +600%
    2002-- $4,000
    2001-- $4,000
    2000-- $4,000

    Find assessor info on the county website

    Neighborhood: Cherry

    Nearby schools

    GreatSchools rating
    Schools provided by the listing agent
    • Elementary: Eastover
    • Middle: Sedgefield
    • High: Myers Park

    Source: Canopy MLS as distributed by MLS GRID. This data may not be complete. We recommend contacting the local school district to confirm school assignments for this home.

    Get a cash offer in 3 minutes
    Find out how much your home could sell for in as little as 3 minutes with a no-obligation cash offer.
    Estimated market value
    $1,315,000
    Get a cash offer in 3 minutes
    Find out how much your home could sell for in as little as 3 minutes with a no-obligation cash offer.
    Estimated market value
    $1,315,000