Are you looking for the perfect blend of updated elegance and urban convenience? $10,000 seller credit towards buyers closing costs or improvements.<<< Nestled in the heart of Orlando's sought-after Conway/Dover Shores area just minutes from downtown Orlando, this stunning residence seamlessly blends quality, convenience and the comfort of home. As you step through the front door, you'll be captivated by the warmth and tasteful open design which maximizes both space and natural light. Looking for spacious bathrooms downtown? Here you'll find three full bathrooms, including a master bath with separate shower and inviting jacuzzi tub, separate sinks and separate closets including a huge walk-in. The master bedroom has plenty of room for a king-sized bed and all of your furniture. A perfect retreat for the end of the day. The heart of this home is undoubtedly the gourmet kitchen. Featuring stainless appliances, granite countertops, and ample storage, it's a chef's delight. Imagine preparing meals surrounded by family and friends in this culinary haven. The open-concept design seamlessly connects the living and eat-in kitchen area, providing an ideal space for entertaining. The cozy fireplace adds a touch of warmth, making it the perfect spot for you to create lasting memories. There is a potential MOTHER- IN-LAW suite on the opposite end of the home in the mini-master. This 2nd bedroom has a walk in closet, it's own full bathroom and outside access. Step outside to your private backyard oasis with a huge fenced yard, a patio for al fresco dining, and a nook that invites you to unwind and relax. Perfect for weekend barbecues or enjoying the Florida sunshine or even a future pool. Not a fan of an HOA? No problem! Bring your boat, RV or multiple cars onto the spacious side driveway. AC new in 2019. AC and Door lock are 'smart' remote controlled. Looking for amenities? Just half a mile away is the Dover Shores Recreation Center where you can join and enjoy swimming, basketball, playground, summer camps and more! Come see today! Buyer to verify all measurements and information.
Sold for $527,000
$527,000
1917 BEL AIR AVENUE, ORLANDO, FL 32812
3beds
2,245sqft
Single Family Residence
Built in 2006
0.34 Acres Lot
$571,100 Zestimate®
$235/sqft
$2,906 Estimated rent
Home value
$571,100
$543,000 - $600,000
$2,906/mo
Zestimate® history
Owner options
List your home for rent
$2,906/mo
Rent Zestimate®
Find your next renter with Zillow Rental Manager. Plus, with online applications, you can quickly screen prospective tenants – for free.
$2,906/mo
Rent Zestimate®
Refinance and save
$3,786/mo
Est. payment
Refinancing to a lower rate could help reduce your monthly payments and save thousands over the life of the loan.
$3,786/mo
Est. payment
Explore your selling options
Work with a Zillow partner agent
Leverage their expertise and Zillow's premium Showcase listings to get your home seen by more buyers.
Get startedList with your own agent
Get your home in front of millions of buyers by listing it on Zillow.
Learn how to do itSell it yourself
Take full control of how buyers see your home on Zillow by listing For Sale by Owner (FSBO).
List your homeWhat's special
Zillow last checked:
Listing updated:
Listed by:
Susie Reale 321-229-6333,
REALE REALTY, INC 321-229-6333
Bought with:
Hannah Tran, LLC, 3565175
LPT REALTY, LLC
Source: Stellar MLS,MLS#: O6174583 Originating MLS: Orlando Regional
Originating MLS: Orlando Regional
Facts & features
Interior
Bedrooms & bathrooms
- Bedrooms: 3
- Bathrooms: 3
- Full bathrooms: 3
Rooms
- Room types: Den/Library/Office, Dining Room, Living Room
Primary bedroom
- Features: Ceiling Fan(s), Walk-In Closet(s)
- Level: First
- Dimensions: 16x14
Bedroom 2
- Features: Walk-In Closet(s)
- Level: First
- Dimensions: 14x12
Bedroom 3
- Features: Built-in Closet
- Level: First
- Dimensions: 11x10
Den
- Level: First
- Dimensions: 13x11
Dinette
- Level: First
- Dimensions: 11x9
Dining room
- Level: First
- Dimensions: 13x11
Kitchen
- Features: Breakfast Bar, Exhaust Fan, Granite Counters, Kitchen Island, Pantry
- Level: First
- Dimensions: 15x12
Living room
- Level: First
- Dimensions: 23x14
Heating
- Electric
Cooling
- Central Air
Appliances
- Included: Oven, Cooktop, Dishwasher, Disposal, Dryer, Electric Water Heater, Microwave, Range, Refrigerator, Washer
- Laundry: Electric Dryer Hookup, Inside, Laundry Room
Features
- Ceiling Fan(s), Crown Molding, Eating Space In Kitchen, Kitchen/Family Room Combo, Open Floorplan, Primary Bedroom Main Floor, Solid Wood Cabinets, Split Bedroom, Stone Counters, Thermostat, Walk-In Closet(s), In-Law Floorplan
- Flooring: Ceramic Tile, Laminate
- Doors: French Doors
- Windows: Blinds
- Has fireplace: Yes
- Fireplace features: Family Room, Wood Burning
Interior area
- Total structure area: 3,324
- Total interior livable area: 2,245 sqft
Property
Parking
- Total spaces: 2
- Parking features: Garage Faces Side, Parking Pad, RV Access/Parking
- Attached garage spaces: 2
- Has uncovered spaces: Yes
Features
- Levels: One
- Stories: 1
- Patio & porch: Covered, Rear Porch
- Exterior features: Garden, Irrigation System, Sidewalk
- Fencing: Vinyl
Lot
- Size: 0.34 Acres
- Features: Level, Near Public Transit, Oversized Lot, Sidewalk
Details
- Parcel number: 042330057200050
- Zoning: R-1A/AN
- Special conditions: None
Construction
Type & style
- Home type: SingleFamily
- Architectural style: Florida
- Property subtype: Single Family Residence
Materials
- Block, Stucco
- Foundation: Slab
- Roof: Shingle
Condition
- New construction: No
- Year built: 2006
Utilities & green energy
- Sewer: Public Sewer
- Water: None
- Utilities for property: Cable Connected, Electricity Connected, Public
Community & HOA
Community
- Security: Smoke Detector(s)
- Pet fee: $0 monthly
- Subdivision: BEL AIR HEIGHTS
HOA
- Has HOA: No
Location
- Region: Orlando
Financial & listing details
- Price per square foot: $235/sqft
- Tax assessed value: $562,752
- Annual tax amount: $4,776
- Date on market: 2/1/2024
- Cumulative days on market: 20 days
- Listing terms: Cash,Conventional,FHA,VA Loan
- Ownership: Fee Simple
- Total actual rent: 0
- Electric utility on property: Yes
- Road surface type: Paved, Asphalt
Price history
| Date | Event | Price |
|---|---|---|
| 8/29/2024 | Listing removed | $2,800$1/sqft |
Source: Zillow Rentals Report a problem | ||
| 8/21/2024 | Listed for rent | $2,800+47.4%$1/sqft |
Source: Zillow Rentals Report a problem | ||
| 3/20/2024 | Sold | $527,000-4.2%$235/sqft |
Source:  Stellar MLS #O6174583 Report a problem Stellar MLS #O6174583 Report a problem | ||
| 2/22/2024 | Pending sale | $549,900$245/sqft |
Source: Stellar MLS #O6174583 Report a problem | ||
| 2/1/2024 | Listed for sale | $549,900+82.1%$245/sqft |
Source: Stellar MLS #O6174583 Report a problem | ||
| 4/25/2017 | Sold | $302,000-1%$135/sqft |
Source: Public Record Report a problem | ||
| 3/18/2017 | Listed for sale | $305,000$136/sqft |
Source: CHARLES RUTENBERG RLTY ORLANDO #O5495532 Report a problem | ||
| 3/18/2017 | Pending sale | $305,000$136/sqft |
Source: CHARLES RUTENBERG RLTY ORLANDO #O5495532 Report a problem | ||
| 3/4/2017 | Listed for sale | $305,000+47.7%$136/sqft |
Source: CHARLES RUTENBERG RLTY ORLANDO #O5495532 Report a problem | ||
| 6/9/2014 | Listing removed | $1,900$1/sqft |
Source: A.T. Wonus Property Management Report a problem | ||
| 5/30/2014 | Listed for rent | $1,900-24%$1/sqft |
Source: A.T. Wonus Property Management Report a problem | ||
| 4/12/2014 | Listing removed | $2,500+177.8%$1/sqft |
Source: REMAX INNOVATION #O5220367 Report a problem | ||
| 4/9/2014 | Listed for rent | $900 |
Source: HotPads.com Report a problem | ||
| 5/4/2010 | Sold | $206,500-7.8%$92/sqft |
Source: Public Record Report a problem | ||
| 4/16/2010 | Pending sale | $223,900$100/sqft |
Source: Assured Home Sales #O4950614 Report a problem | ||
| 12/16/2009 | Listed for sale | $223,900$100/sqft |
Source: Superlative, Inc. #O4950614 Report a problem | ||
Public tax history
| Year | Property taxes | Tax assessment |
|---|---|---|
| 2024 | $5,164 +4.9% | $315,166 +3% |
| 2023 | $4,921 +3% | $305,986 +3% |
| 2022 | $4,776 +1.7% | $297,074 +3% |
| 2021 | $4,697 +0.9% | $288,421 +1.4% |
| 2020 | $4,657 +1.1% | $284,439 +2.3% |
| 2019 | $4,605 +1% | $278,044 +1.9% |
| 2018 | $4,558 | $272,860 +4.2% |
| 2017 | $4,558 -11.5% | $261,909 +10.7% |
| 2016 | $5,149 +8% | $236,700 +6.3% |
| 2015 | $4,767 +67.7% | $222,717 +15.7% |
| 2014 | $2,843 +7.1% | $192,508 +4.9% |
| 2013 | $2,656 +1.4% | $183,564 +9.4% |
| 2012 | $2,618 -3.1% | $167,737 -2.2% |
| 2011 | $2,701 +14.8% | $171,525 -9.4% |
| 2010 | $2,352 | $189,263 -18.4% |
| 2009 | -- | $231,977 -21.5% |
| 2008 | $5,462 -3.3% | $295,364 -7.6% |
| 2007 | $5,650 +231.8% | $319,764 +280.7% |
| 2006 | $1,703 -20.1% | $84,000 -18.8% |
| 2005 | $2,132 +27.3% | $103,434 +26.3% |
| 2004 | $1,675 +160.3% | $81,887 +31.9% |
| 2003 | $643 +4.1% | $62,097 +11.4% |
| 2002 | $618 +0.2% | $55,751 +6.6% |
| 2001 | $617 +2.8% | $52,292 +4% |
| 2000 | $600 | $50,293 |
Find assessor info on the county website
Neighborhood: Dover Estates
Nearby homes
- $592,2004 bd2 ba3k sqft1923 Bel Air Ave, Orlando, FL 32812Off Market
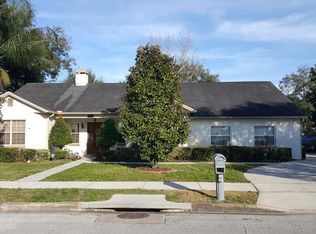
- $411,5004 bd2 ba1.5k sqft1907 Bel Air Ave, Orlando, FL 32812Off Market

- $475,0003 bd2 ba2k sqft1828 Lockwood Ave, Orlando, FL 32812Sold

- $368,0003 bd2 ba1.2k sqft1846 Lockwood Ave, Orlando, FL 32812Sold
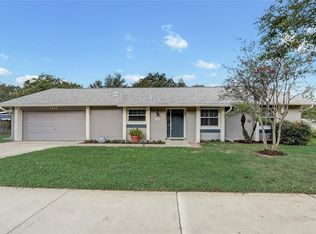
- $395,7004 bd2 ba2.2k sqft1800 Lockwood Ave, Orlando, FL 32812Off Market
- $411,4003 bd2 ba2k sqft1912 Bel Air Ave, Orlando, FL 32812Off Market
- $10,000-- bd-- ba-- sqft1910 Bel Air Ave, Orlando, FL 32812Off Market
- $488,2003 bd2 ba2.1k sqft1821 Bel Air Ave, Orlando, FL 32812Off Market
Nearby schools
GreatSchools rating
- 5/10Dover Shores Elementary SchoolGrades: K-5Distance: 0.4 mi
- 4/10Roberto Clemente Middle SchoolGrades: 6-8Distance: 1.4 mi
- 6/10William R Boone High SchoolGrades: 9-12Distance: 2.6 mi
Schools provided by the listing agent
- Elementary: Dover Shores Elem
- Middle: Roberto Clemente Middle
- High: Boone High
Source: Stellar MLS. This data may not be complete. We recommend contacting the local school district to confirm school assignments for this home.
Get a cash offer in 3 minutes
Find out how much your home could sell for in as little as 3 minutes with a no-obligation cash offer.
Estimated market value
$571,100
Get a cash offer in 3 minutes
Find out how much your home could sell for in as little as 3 minutes with a no-obligation cash offer.
Estimated market value
$571,100
- Florida
- Orange County
- Orlando
- 32812
- Dover Estates
- 1917 BEL AIR AVENUE
Nearby cities
Nearby neighborhoods
Nearby zip codes
Other Orlando Topics
