Pride of ownership doesn’t even begin to cover this one. This one-owner home in Lutes Addition has been impeccably cared for from day one, and it shows. Thoughtfully maintained, exceptionally clean, and truly move-in ready, with a bright, comfortable layout that feels like home the minute you walk in. But the backyard? That’s where this property becomes something special. Beautifully established landscaping surrounds multiple outdoor living spaces, including a covered patio, fire pit area, hot tub, and a private lawn that feels like your own little oasis. Morning coffee, summer dinners, evenings around the fire—this is a backyard you’ll actually live in. Add the charming covered front porch, oversized garage, and dedicated parking for a boat or camper, and you have one of those homes where the details have simply been done right. Meticulously loved by one owner and ready for the next.
Pending
$569,000
1917 Birch Dr, Lewiston, ID 83501
4beds
2baths
1,808sqft
Single Family Residence
Built in 2005
7,753 Square Feet Lot
$563,800 Zestimate®
$315/sqft
$-- HOA
What's special
Hot tubBeautifully established landscapingFire pit areaOversized garageBright comfortable layoutPrivate lawnCharming covered front porch
- 13 days
- 1,536
- 37
Likely to sell faster than
Zillow last checked:
Listing updated:
Listed by:
Chelsea Blewett Cell:208-791-8647,
Refined Realty
Source: IMLS,MLS#: 99000296
Facts & features
Interior
Bedrooms & bathrooms
- Bedrooms: 4
- Bathrooms: 2
Primary bedroom
- Level: Upper
Bedroom 2
- Level: Upper
Bedroom 3
- Level: Lower
Bedroom 4
- Level: Lower
Family room
- Level: Lower
Kitchen
- Level: Main
Living room
- Level: Main
Heating
- Forced Air, Natural Gas
Cooling
- Central Air
Appliances
- Included: Electric Water Heater, Dishwasher, Microwave, Oven/Range Freestanding, Refrigerator
Features
- Bath-Master, Number of Baths Upper Level: 1, Number of Baths Below Grade: 1
- Flooring: Carpet, Laminate
- Has basement: No
- Has fireplace: No
Interior area
- Total structure area: 1,808
- Total interior livable area: 1,808 sqft
- Finished area above ground: 1,232
- Finished area below ground: 576
Property
Parking
- Total spaces: 2
- Parking features: Attached
- Attached garage spaces: 2
Features
- Levels: Tri-Level
- Fencing: Vinyl
Lot
- Size: 7,753 Square Feet
- Features: Standard Lot 6000-9999 SF, Auto Sprinkler System
Details
- Parcel number: RPL08780010060, RPL0878001005C
Construction
Type & style
- Home type: SingleFamily
- Property subtype: Single Family Residence
Materials
- Vinyl Siding
- Roof: Composition
Condition
- Year built: 2005
Utilities & green energy
- Water: Public
- Utilities for property: Sewer Connected
Community & HOA
Community
- Subdivision: Lutes
Location
- Region: Lewiston
Financial & listing details
- Price per square foot: $315/sqft
- Tax assessed value: $412,849
- Annual tax amount: $4,190
- Date on market: 9/10/2026
- Listing terms: Cash,Conventional,FHA,VA Loan
- Ownership: Fee Simple,Fractional Ownership: No
- Road surface type: Paved
Estimated market value
$563,800
$536,000 - $592,000
$2,138/mo
Price history
Price history is unavailable.
Public tax history
| Year | Property taxes | Tax assessment |
|---|---|---|
| 2025 | $4,124 -2.6% | $412,849 +5.2% |
| 2024 | $4,234 -0.5% | $392,320 +0.6% |
| 2023 | $4,255 +11.6% | $390,125 +5.1% |
| 2022 | $3,814 +32.2% | $371,097 +18.8% |
| 2021 | $2,886 -3.9% | $312,329 +29.8% |
| 2020 | $3,003 | $240,609 +3% |
| 2019 | $3,003 | $233,512 +2.9% |
| 2018 | $3,003 +4.3% | $226,848 |
| 2017 | $2,878 +11.1% | -- |
| 2016 | $2,589 | -- |
| 2015 | $2,589 +11.8% | -- |
| 2014 | $2,317 +16.3% | $200,517 |
| 2012 | $1,992 +4.8% | -- |
| 2011 | $1,901 -1.4% | -- |
| 2010 | $1,927 | -- |
Find assessor info on the county website
Monthly payment
Est. payment
Payment breakdown
Explore the cost of this home by adjusting the details. Changes won't be saved.Climate risks
Neighborhood: 83501
Nearby schools
Schools provided by the listing agent
- Elementary: Camelot
- Middle: Sacajawea
- High: Lewiston
- District: Lewiston Independent School District #1
Source: IMLS. This data may not be complete. We recommend contacting the local school district to confirm school assignments for this home.
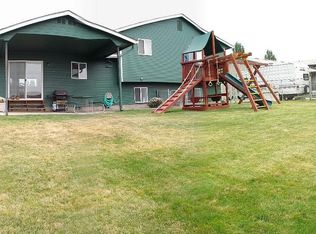
Similar homes
- $525,0004 bd2 ba1.7k sqft1922 Birch Dr, Lewiston, ID 83501Active
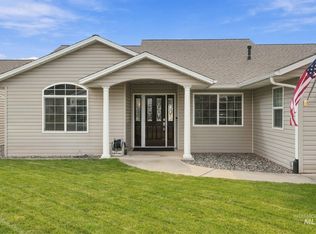 MLS ID #99000838, Sandra Jones, Refined Realty. IMLS
 - $535,0003 bd2 ba1.8k sqft2028 Grelle Ave, Lewiston, ID 83501Active
 MLS ID #98998898, Kaylin Southern, Refined Realty. IMLS
 - $575,0004 bd2 ba2.3k sqft1734 Burrell Ave, Lewiston, ID 83501Active
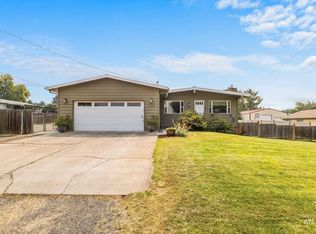 MLS ID #98996261, Kaylin Southern, Refined Realty. IMLS
 - $494,9004 bd3 ba2.5k sqft1936 Birch Ave, Lewiston, ID 83501Active
 MLS ID #98997021, Shelley Rudolph, Realty One Group Eclipse. IMLS
