Skip main navigation
Sold
  • Price Unknown

    1917 Budding, San Antonio, TX 78247

    2beds
    1,055sqft
    Townhouse
    Built in 1985
    1,045 Square Feet Lot
    $146,000 Zestimate®
    $--/sqft
    $1,359 Estimated rent

    Home value

    $146,000

    $137,000 - $156,000

    $1,359/mo

    Zestimate® history
    Loading
    Loading...

    Owner options

    List your home for rent

    $1,359/mo

    Rent Zestimate®

    Find your next renter with Zillow Rental Manager. Plus, with online applications, you can quickly screen prospective tenants – for free.

    Learn more

    $1,359/mo

    Rent Zestimate®

    Refinance and save

    $115/mo

    Est. payment

    Refinancing to a lower rate could help reduce your monthly payments and save thousands over the life of the loan.

    See today's rates

    $115/mo

    Est. payment

    Explore your selling options

    Work with a Zillow partner agent

    Leverage their expertise and Zillow's premium Showcase listings to get your home seen by more buyers.

    Get started

    List with your own agent

    Get your home in front of millions of buyers by listing it on Zillow.

    Learn how to do it

    Sell it yourself

    Take full control of how buyers see your home on Zillow by listing For Sale by Owner (FSBO).

    List your home

    What's special

    Tasteful fireplacePrivacy fenceContemporary appliancesPrivate backyardFull private bathAmple counter spaceGenerous closet
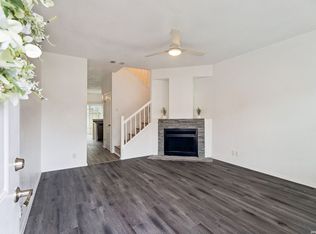
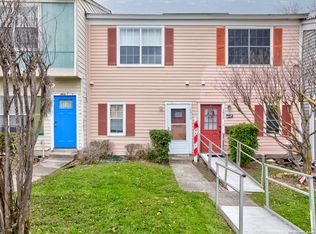
    Introducing a beautifully maintained 2-bedroom, 2.5-bathroom residence situated just adjacent to the expansive McAllister Park. Boasting approximately 1,055 square feet of thoughtfully laid out living space, this home offers both comfort and convenience in a highly desirable, centrally located neighborhood. Step into an inviting open concept living room, seamlessly connected to the well-appointed kitchen via a half wall with new refrigerator and brand new electric range, perfect for informal entertaining while preserving a sense of separation. A tasteful fireplace anchors the living area, offering both warmth and visual appeal during cooler evenings. The kitchen is fitted with practical oak cabinetry, ample counter space, and contemporary appliances, making daily meal preparation both efficient and enjoyable. The primary suite provides a restful retreat, complete with a full private bath featuring a combined shower and tub, ideal for both quick refreshes and long, relaxing soaks. A generous closet, enhanced by mirrored sliding doors, further adds to the suite's functionality and sense of space. Outside, a private backyard enclosed by a privacy fence presents an ideal setting for outdoor relaxation or entertaining. The inclusion of a patio slab enhances the versatility and livability of this outdoor space. The property benefits from low HOA fees that grant access to a community pool and clubhouse, excellent amenities for both recreation and socializing. Additionally, the proximity to McAllister Park offers residents easy access to vast green spaces, walking trails, and recreational facilities. The roof was replaced in July and all new carpet and vinyl planks were installed in June and the interior has been repainted.

    Zillow last checked:

    Listing updated:

    Listed by:

    Dayton Schrader TREC #312921 (210) 757-9785,

    eXp Realty

    Source: LERA MLS,MLS#: 1892679MLS Logo

    Facts & features

    Interior

    Bedrooms & bathrooms
    • Bedrooms: 2
    • Bathrooms: 3
    • Full bathrooms: 2
    • 1/2 bathrooms: 1
    Primary bedroom
    • Level: Upper
    • Area: 132
    • Dimensions: 12 x 11
    Bedroom 2
    • Area: 187
    • Dimensions: 11 x 17
    Primary bathroom
    • Features: Tub/Shower Combo, Single Vanity
    • Area: 40
    • Dimensions: 5 x 8
    Kitchen
    • Area: 70
    • Dimensions: 7 x 10
    Living room
    • Area: 322
    • Dimensions: 14 x 23
    Heating
    • Central, Electric
    Cooling
    • Central Air
    Appliances
    • Laundry: Washer Hookup, Dryer Connection
    Features
    • One Living Area, Liv/Din Combo, Utility Room Inside, Ceiling Fan(s)
    • Flooring: Carpet, Laminate
    • Has basement: No
    • Number of fireplaces: 1
    • Fireplace features: Living Room
    Interior area
    • Total interior livable area: 1,055 sqft

    Property

    Parking
    • Parking features: None
    Features
    • Levels: Two
    • Stories: 2
    • Pool features: None, Community
    Lot
    • Size: 1,045 Square Feet
    Details
    • Parcel number: 174440010200

    Construction

    Type & style
    • Home type: Townhouse
    • Property subtype: Townhouse
    Materials
    • Siding
    • Foundation: Slab
    • Roof: Composition
    Condition
    • Pre-Owned
    • New construction: No
    • Year built: 1985

    Utilities & green energy

    • Water: Water System

    Community & HOA

    Community
    • Subdivision: Blossom Park
    HOA
    • Has HOA: Yes
    • HOA fee: $115 monthly
    • HOA name: TOWNHOMES OF PARKNORTH
    Location
    • Region: San Antonio

    Financial & listing details

    • Tax assessed value: $167,800
    • Annual tax amount: $3,835
    • Date on market: 8/14/2025
    • Cumulative days on market: 142 days
    • Listing terms: Conventional,FHA,VA Loan,Cash

    Price history

    DateEventPrice
    1/20/2026Sold--
    Source: LERA MLS #1892679 Report a problem
    1/4/2026Pending sale$147,990$140/sqft
    Source: LERA MLS #1892679 Report a problem
    12/18/2025Contingent$147,990$140/sqft
    Source: LERA MLS #1892679 Report a problem
    9/22/2025Price change$147,990-7.5%$140/sqft
    Source: LERA MLS #1892679 Report a problem
    8/14/2025Listed for sale$160,000$152/sqft
    Source: LERA MLS #1892679 Report a problem

    Public tax history

    YearProperty taxesTax assessment
    2025$353 $167,800 +2.1%
    2024-- $164,375 +10%
    2023$367 +4.3%$149,432 +10%
    2022$351 +108.2%$135,847 +10%
    2021$169 $123,497 +10%
    2020$169 -47.4%$112,270 +5.2%
    2019$321 $106,680 +10%
    2018$321 +9.5%$96,982 +10%
    2017$293 +8.7%$88,165 +10%
    2016$270 -22.5%$80,150 +10%
    2015$348 $72,864 +10%
    2014$348 $66,240 +0.6%
    2013-- $65,830 -4.3%
    2012-- $68,810 -1%
    2011-- $69,530 -2%
    2010-- $70,980 -1%
    2009-- $71,720 +3.6%
    2008-- $69,212 +5.1%
    2007-- $65,870 +4.2%
    2006-- $63,190 +21.5%
    2005-- $52,000
    2004-- --
    2003-- --
    2002-- --
    2001-- --
    2000-- --
    Find assessor info on the county website

    Neighborhood: 78247

    Nearby schools

    GreatSchools rating
    Schools provided by the listing agent
    • Elementary: Coker
    • Middle: Bradley
    • High: Macarthur
    • District: North East I.S.D.

    Source: LERA MLS. This data may not be complete. We recommend contacting the local school district to confirm school assignments for this home.

    Get a cash offer in 3 minutes
    Find out how much your home could sell for in as little as 3 minutes with a no-obligation cash offer.
    Estimated market value
    $146,000
    Get a cash offer in 3 minutes
    Find out how much your home could sell for in as little as 3 minutes with a no-obligation cash offer.
    Estimated market value
    $146,000