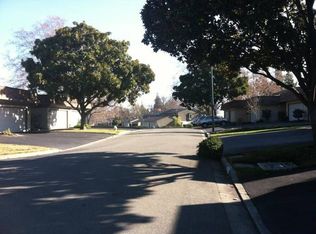
Welcome to the popular Skywest neighborhood in Walnut Creek! Charm filled tree lined streets, rolling lawns and community pool, tennis, and club. This fantastic home features a great floor plan with a separate family room as well as living and dining rooms. Updates include fresh interior paint, new carpet, and a renovated kitchen with quartz counters, stainless steel appliances and a breakfast bar. The bathrooms have also been tastefully updated. Lots of closets and storage. Washer, dryer, and fridge are included. Enjoy a private fenced front courtyard and a second patio/yard area in the rear. Nice sized 2-car garage! Convenient to the Lunardi grocery and shopping center, hiking and trails as well as good schools. A very nice home.
Sold for $695,000
$695,000
1917 Cannon Pl, Walnut Creek, CA 94597
2beds
1,263sqft
Residential, Townhouse
Built in 1971
871 Square Feet Lot
$672,100 Zestimate®
$550/sqft
$3,805 Estimated rent
Home value
$672,100
$632,000 - $712,000
$3,805/mo
Zestimate® history
Owner options
List your home for rent
$3,805/mo
Rent Zestimate®
Find your next renter with Zillow Rental Manager. Plus, with online applications, you can quickly screen prospective tenants – for free.
$3,805/mo
Rent Zestimate®
Refinance and save
$4,951/mo
Est. payment
Refinancing to a lower rate could help reduce your monthly payments and save thousands over the life of the loan.
$4,951/mo
Est. payment
Explore your selling options
Work with a Zillow partner agent
Leverage their expertise and Zillow's premium Showcase listings to get your home seen by more buyers.
Get startedList with your own agent
Get your home in front of millions of buyers by listing it on Zillow.
Learn how to do itSell it yourself
Take full control of how buyers see your home on Zillow by listing For Sale by Owner (FSBO).
List your homeWhat's special
Zillow last checked:
Listing updated:
Listed by:
Glen Landrum DRE #00989767 925-683-3867,
Engel & Volkers Danville,
Joyce Papas 925-963-2223,
Engel & Volkers Danville
Bought with:
Kathleen Po, DRE #01426574
Realty Dreamaker
Source: CCAR,MLS#: 41034516
Facts & features
Interior
Bedrooms & bathrooms
- Bedrooms: 2
- Bathrooms: 2
- Full bathrooms: 2
Rooms
- Room types: 0.5 Bath, 3 Bedrooms, 1.5 Baths, Family Room
Bathroom
- Features: Shower Over Tub
Kitchen
- Features: Counter - Solid Surface, Dishwasher, Electric Range/Cooktop, Garbage Disposal, Range/Oven Free Standing, Refrigerator, Updated Kitchen
Heating
- Forced Air
Cooling
- Has cooling: Yes
Appliances
- Included: Dishwasher, Electric Range, Free-Standing Range, Refrigerator, Dryer, Washer
Features
- Counter - Solid Surface, Updated Kitchen
- Flooring: Tile, Carpet
- Number of fireplaces: 1
- Fireplace features: Family Room
Interior area
- Total structure area: 1,263
- Total interior livable area: 1,263 sqft
Property
Parking
- Total spaces: 2
- Parking features: Garage Door Opener
- Garage spaces: 2
Features
- Levels: Two
- Stories: 2
- Pool features: None, Community
Lot
- Size: 871 Square Feet
- Features: Court, Yard Space
Details
- Parcel number: 1693510115
- Special conditions: Standard
Construction
Type & style
- Home type: Townhouse
- Architectural style: Traditional
- Property subtype: Residential, Townhouse
Materials
- Stucco
- Roof: Composition,Flat
Condition
- Existing
- New construction: No
- Year built: 1971
Utilities & green energy
- Electric: No Solar
Community & HOA
Community
- Subdivision: Sky West
HOA
- Has HOA: Yes
- Amenities included: Greenbelt, Playground, Pool, Tennis Court(s)
- Services included: Common Area Maint, Insurance, Management Fee, Water/Sewer
- HOA fee: $549 monthly
- HOA name: SKYWEST HOA
Location
- Region: Walnut Creek
Financial & listing details
- Price per square foot: $550/sqft
- Tax assessed value: $708,900
- Annual tax amount: $8,614
- Date on market: 7/28/2023
Price history
| Date | Event | Price |
|---|---|---|
| 9/18/2023 | Sold | $695,000-0.6%$550/sqft |
Source:  CCAR #41034516 Report a problem CCAR #41034516 Report a problem | ||
| 8/20/2023 | Pending sale | $699,000$553/sqft |
Source:  bridgeMLS/CCAR/Bay East AOR #41034516 Report a problem bridgeMLS/CCAR/Bay East AOR #41034516 Report a problem | ||
| 7/28/2023 | Listed for sale | $699,000+110.5%$553/sqft |
Source: bridgeMLS/CCAR/Bay East AOR #41034516 Report a problem | ||
| 7/10/2002 | Sold | $332,000$263/sqft |
Source: Public Record Report a problem | ||
Public tax history
| Year | Property taxes | Tax assessment |
|---|---|---|
| 2025 | $8,614 -16.7% | $708,900 +2% |
| 2024 | $10,339 +76.8% | $695,000 +50.4% |
| 2023 | $5,848 +0.9% | $462,153 +2% |
| 2022 | $5,796 +2.4% | $453,092 +2% |
| 2021 | $5,659 +1.5% | $444,209 +1% |
| 2020 | $5,576 +1.1% | $439,656 +2% |
| 2019 | $5,517 +3.8% | $431,036 +2% |
| 2018 | $5,314 +3.4% | $422,586 +2% |
| 2017 | $5,137 +2.7% | $414,301 +2% |
| 2016 | $5,003 +1% | $406,179 +1.5% |
| 2015 | $4,955 +9.5% | $400,079 +10.8% |
| 2014 | $4,527 | $361,000 +10.1% |
| 2013 | -- | $328,000 +10.4% |
| 2012 | -- | $297,000 -2.6% |
| 2011 | -- | $305,000 -5.3% |
| 2010 | -- | $322,000 -5% |
| 2009 | -- | $339,000 -7.4% |
| 2008 | -- | $366,072 +2% |
| 2007 | -- | $358,895 +2% |
| 2006 | -- | $351,859 +2% |
| 2005 | -- | $344,960 +2% |
| 2004 | -- | $338,197 +1.9% |
| 2003 | -- | $332,000 +74.3% |
| 2002 | -- | $190,462 +2% |
| 2001 | -- | $186,728 |
Find assessor info on the county website
Neighborhood: 94597
Nearby homes
- $674,1002 bd2 ba1.2k sqft1919 Cannon Pl, Walnut Creek, CA 94597Off Market
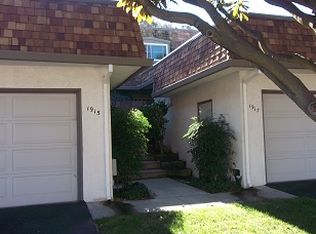
- $661,4002 bd2 ba1.2k sqft1915 Cannon Pl, Walnut Creek, CA 94597Off Market
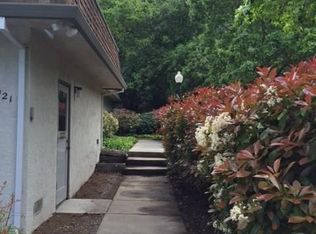
- $608,4002 bd2 ba980 sqft1921 Cannon Pl, Walnut Creek, CA 94597Off Market
- $559,8002 bd2 ba980 sqft1913 Cannon Pl, Walnut Creek, CA 94597Off Market
- $555,4002 bd1 ba980 sqft1909 Cannon Pl, Walnut Creek, CA 94597Off Market
- $743,1003 bd2 ba1.2k sqft1907 Cannon Pl, Walnut Creek, CA 94597Off Market
- $635,0002 bd3 ba1.2k sqft1905 Cannon Pl, Walnut Creek, CA 94597Sold
- $1,665,0003 bd2 ba3.3k sqft1455 Purson Ln, Lafayette, CA 94549Sold
Nearby schools
GreatSchools rating
- 6/10Pleasant Hill Elementary SchoolGrades: K-5Distance: 1.1 mi
- 9/10Pleasant Hill Middle SchoolGrades: 6-8Distance: 2 mi
- 8/10College Park High SchoolGrades: 9-12Distance: 3.3 mi
Get a cash offer in 3 minutes
Find out how much your home could sell for in as little as 3 minutes with a no-obligation cash offer.
Estimated market value
$672,100
Get a cash offer in 3 minutes
Find out how much your home could sell for in as little as 3 minutes with a no-obligation cash offer.
Estimated market value
$672,100
- California
- Contra Costa County
- Walnut Creek
- 94597
- 1917 Cannon Pl
Nearby cities
Nearby neighborhoods
Nearby zip codes
Other Walnut Creek Topics
