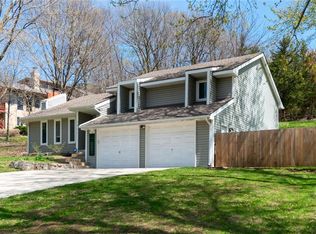
New Furnace & New AC Unit w/10 Warranty. New Pella Windows in Bedrooms, Great Room, Living & Dining Rm-double hung, double pane low E glass. Home just off 20th St for easy access to downtown, the Fort or to bypass traffic and go West or South. This Spectacular Hilltop location is also on an upscale Cul de sac! Home features include Air Lock Entry with quarry tile flooring. *New Driveway!!** Formal Dining & Living Rm with French Doors & oak trimmed ceiling. Brick wood burning fireplace, lots of oak built-in cabinets & shelves, Wet Bar, Wine rack. There is a ½ bath on the main level and a large laundry room. The Kitchen features a built-in desk, pantry cabinet with roll out shelves & center island with electric cook top. Lots of kitchen cabinets, built-in Oven, Dishwasher & Refrigerator! A Spacious Master Suite with huge walk-in closet that includes a laundry chute and has access to private upper deck is on the upper level. The Master Bath has vaulted ceiling with skylight, Jet type tub, separate shower, double vanity, linen closet & lots of dressing area. Additional huge bedrooms and a full guest bath are also on the upper level. There is separate living quarters in the lower level accessible from the main floor or the private entry from the garage. Features include a large 5th bedroom with egress window & Large walk-in closet. Sitting area with kitchen & office. There is also a large room that can be used for wine cellar or other type storage & a full bath. Large workshop area 33 X 24 in lower level and additional work area in garage near the garage lift. Three car insulated garage with service door and garage door openers. Walk-in storage area above the garage, The access is on the main level at the stairway landing. There is also an attic fan on 2nd level. 220 service on west side of home near the rear deck. Quality construction and craftsmanship 2 X 10 Joists on 12" centers. The walls are 2x6. Huge Lot, .61 acres.
Sold
Price Unknown
1917 Canterbury Ct, Leavenworth, KS 66048
5beds
4,703sqft
Single Family Residence
Built in 1988
0.53 Acres Lot
$408,000 Zestimate®
$--/sqft
$3,215 Estimated rent
Home value
$408,000
$343,000 - $490,000
$3,215/mo
Zestimate® history
Owner options
List your home for rent
$3,215/mo
Rent Zestimate®
Find your next renter with Zillow Rental Manager. Plus, with online applications, you can quickly screen prospective tenants – for free.
$3,215/mo
Rent Zestimate®
Refinance and save
Refinancing to a lower rate could help reduce your monthly payments and save thousands over the life of the loan.
Explore your selling options
Work with a Zillow partner agent
Leverage their expertise and Zillow's premium Showcase listings to get your home seen by more buyers.
Get startedList with your own agent
Get your home in front of millions of buyers by listing it on Zillow.
Learn how to do itSell it yourself
Take full control of how buyers see your home on Zillow by listing For Sale by Owner (FSBO).
List your homeWhat's special
Brick wood burning fireplaceSeparate living quartersFrench doorsAir lock entryWalk-in storage areaHilltop locationNew pella windows
Zillow last checked:
Listing updated:
Listed by:
Teresa Whittamore 913-683-0162,
Reilly Real Estate LLC
Bought with:
Tony Almeida, 00248362
Lynch Real Estate
Source: Heartland MLS as distributed by MLS GRID,MLS#: 2476984
Facts & features
Interior
Bedrooms & bathrooms
- Bedrooms: 5
- Bathrooms: 4
- Full bathrooms: 3
- 1/2 bathrooms: 1
Primary bedroom
- Features: Carpet
- Level: Second
Primary bedroom
- Level: Second
Bedroom 2
- Features: Carpet
- Level: Second
Bedroom 3
- Features: Carpet
- Level: Second
Bedroom 4
- Features: Carpet
- Level: Second
Bedroom 5
- Features: Carpet
- Level: Lower
Bathroom 2
- Features: Vinyl
- Level: Second
Bathroom 3
- Features: Carpet
- Level: Lower
Dining room
- Features: Carpet
- Level: Main
Family room
- Features: Carpet
- Level: Lower
Great room
- Features: Carpet
- Level: Main
Kitchen
- Features: Ceramic Tiles
- Level: Main
Laundry
- Features: Vinyl
- Level: Main
Living room
- Features: Carpet
- Level: Main
Office
- Features: Carpet
- Level: Lower
Workshop
- Level: Lower
Heating
- Forced Air
Cooling
- Electric
Appliances
- Included: Cooktop, Dishwasher, Disposal
- Laundry: Main Level
Features
- Ceiling Fan(s), Kitchen Island, Pantry, Vaulted Ceiling(s), Walk-In Closet(s)
- Flooring: Carpet
- Doors: Storm Door(s)
- Windows: Skylight(s)
- Basement: Basement BR,Finished,Garage Entrance,Interior Entry
- Number of fireplaces: 1
- Fireplace features: Great Room, Wood Burning
Interior area
- Total structure area: 4,703
- Total interior livable area: 4,703 sqft
- Finished area above ground: 2,587
- Finished area below ground: 2,116
Property
Parking
- Total spaces: 3
- Parking features: Attached, Garage Door Opener
- Attached garage spaces: 3
Features
- Patio & porch: Deck
- Spa features: Bath
Lot
- Size: 0.53 Acres
- Dimensions: 139 x 165
- Features: Cul-De-Sac
Details
- Parcel number: 1020302002031.050
Construction
Type & style
- Home type: SingleFamily
- Property subtype: Single Family Residence
Materials
- Frame
- Roof: Metal
Condition
- Year built: 1988
Utilities & green energy
- Sewer: Public Sewer
- Water: Public
Community & HOA
Community
- Subdivision: Other
HOA
- Has HOA: No
Location
- Region: Leavenworth
Financial & listing details
- Tax assessed value: $403,900
- Annual tax amount: $4,470
- Date on market: 3/11/2024
- Listing terms: Cash,Conventional,FHA,VA Loan
- Ownership: Private
Price history
| Date | Event | Price |
|---|---|---|
| 12/19/2025 | Sold | -- |
Source:  Heartland MLS as distributed by MLS GRID #2476984 Report a problem Heartland MLS as distributed by MLS GRID #2476984 Report a problem | ||
| 10/18/2025 | Pending sale | $370,000$79/sqft |
Source: Heartland MLS as distributed by MLS GRID #2476984 Report a problem | ||
| 5/13/2025 | Price change | $370,000-7.3%$79/sqft |
Source: Heartland MLS as distributed by MLS GRID #2476984 Report a problem | ||
| 4/20/2025 | Listed for sale | $399,000$85/sqft |
Source: Heartland MLS as distributed by MLS GRID #2476984 Report a problem | ||
| 4/14/2025 | Pending sale | $399,000$85/sqft |
Source: Heartland MLS as distributed by MLS GRID #2476984 Report a problem | ||
| 2/16/2025 | Price change | $399,000-2.6%$85/sqft |
Source: Heartland MLS as distributed by MLS GRID #2476984 Report a problem | ||
| 2/2/2025 | Listed for sale | $409,777$87/sqft |
Source: Heartland MLS as distributed by MLS GRID #2476984 Report a problem | ||
| 1/27/2025 | Pending sale | $409,777$87/sqft |
Source: Heartland MLS as distributed by MLS GRID #2476984 Report a problem | ||
| 3/11/2024 | Listed for sale | $409,777$87/sqft |
Source: Heartland MLS as distributed by MLS GRID #2476984 Report a problem | ||
| 2/8/2024 | Listing removed | -- |
Source: Heartland MLS as distributed by MLS GRID #2376870 Report a problem | ||
| 7/24/2023 | Price change | $409,777-2.2%$87/sqft |
Source: Heartland MLS as distributed by MLS GRID #2376870 Report a problem | ||
| 8/24/2022 | Price change | $419,000+8.3%$89/sqft |
Source: Heartland MLS as distributed by MLS GRID #2376870 Report a problem | ||
| 7/12/2022 | Price change | $386,750+2.4%$82/sqft |
Source: Heartland MLS as distributed by MLS GRID #2376870 Report a problem | ||
| 6/22/2022 | Price change | $377,750+2.7%$80/sqft |
Source: Heartland MLS as distributed by MLS GRID #2376870 Report a problem | ||
| 4/22/2022 | Listed for sale | $367,750$78/sqft |
Source: Heartland MLS as distributed by MLS GRID #2376870 Report a problem | ||
Public tax history
| Year | Property taxes | Tax assessment |
|---|---|---|
| 2025 | $5,593 +1.9% | $46,449 +0.2% |
| 2024 | $5,491 +9.2% | $46,334 +10.7% |
| 2023 | $5,029 +8.4% | $41,847 +9% |
| 2022 | $4,640 +5.8% | $38,385 +11.8% |
| 2021 | $4,386 +5.3% | $34,319 +6.1% |
| 2020 | $4,165 +1% | $32,349 +1.9% |
| 2019 | $4,124 +3.8% | $31,751 +4.7% |
| 2018 | $3,973 -0.8% | $30,337 |
| 2017 | $4,005 +3.7% | $30,337 +3.9% |
| 2016 | $3,861 | $29,208 |
| 2015 | $3,861 +3.1% | $29,208 +2% |
| 2014 | $3,746 | $28,635 |
| 2013 | -- | $28,635 |
| 2012 | -- | $28,635 |
| 2011 | -- | -- |
| 2010 | -- | $28,635 |
| 2009 | -- | $28,635 -0.8% |
| 2008 | -- | $28,876 -3.8% |
| 2007 | -- | $30,003 +6.1% |
| 2006 | -- | $28,267 +5.7% |
| 2005 | -- | $26,749 +2.6% |
| 2004 | -- | $26,071 +5.3% |
| 2003 | -- | $24,748 +13.4% |
| 2002 | -- | $21,815 +1.1% |
| 2000 | -- | $21,585 |
Find assessor info on the county website
Neighborhood: 66048
Nearby homes
- $442,2004 bd3 ba3.1k sqft1921 Canterbury Ct, Leavenworth, KS 66048Off Market
- $302,2004 bd2 ba2.2k sqft1905 Ridge Rd, Leavenworth, KS 66048Off Market
- $549,1004 bd3 ba1.4k sqft1902 S 18th St, Leavenworth, KS 66048Off Market
- $410,8004 bd3 ba1k sqft1913 Canterbury Ct, Leavenworth, KS 66048Off Market
- $--3 bd3 ba2.4k sqft1901 Ridge Rd, Leavenworth, KS 66048Sold
- $305,6004 bd3 ba1.7k sqft1830 Ridge Rd, Leavenworth, KS 66048Off Market
- $603,1004 bd4 ba4.2k sqft1830 S 18th St, Leavenworth, KS 66048Off Market
- $308,2004 bd2 ba2.3k sqft1824 Ridge Rd, Leavenworth, KS 66048Off Market
Nearby schools
GreatSchools rating
- 4/10Henry LeavenworthGrades: 1-4Distance: 0.6 mi
- 5/10Richard Warren Middle SchoolGrades: 7-8Distance: 1.3 mi
- 4/10Leavenworth Sr High SchoolGrades: 9-12Distance: 0.9 mi
Schools provided by the listing agent
- High: Leavenworth
Source: Heartland MLS as distributed by MLS GRID. This data may not be complete. We recommend contacting the local school district to confirm school assignments for this home.
Get a cash offer in 3 minutes
Find out how much your home could sell for in as little as 3 minutes with a no-obligation cash offer.
Estimated market value
$408,000
Get a cash offer in 3 minutes
Find out how much your home could sell for in as little as 3 minutes with a no-obligation cash offer.
Estimated market value
$408,000
- Kansas
- Leavenworth County
- Leavenworth
- 66048
- 1917 Canterbury Ct
Nearby cities
Nearby zip codes
Other Leavenworth Topics
