Beautifully designed and ideally located in Montgomery Oaks, this inviting 4-bedroom, 3-bath home offers the perfect blend of comfort, flexibility, and convenience. The thoughtfully designed split floor plan provides privacy, while the spacious layout is ideal for both everyday living and entertaining. A versatile flex room can easily serve as a formal dining area, home office, or playroom to fit your lifestyle. The open-concept living spaces flow seamlessly, creating a warm and welcoming atmosphere. Step outside to the covered back patio—perfect for relaxing evenings or weekend gatherings. Complete with a two-car garage and just minutes from Interstate 45, this home offers easy access to shopping, dining, and commuting while enjoying the charm of Montgomery County living. Schedule your private showing today.
For sale
Price cut: $4K (7/1)
$325,000
1917 Canyon Live Oak St, Conroe, TX 77304
4beds
2,300sqft
:
Get pre-qualified$2,349/mo
Single Family Residence
Built in 2022
7,130 Square Feet Lot
$322,100 Zestimate®
$141/sqft
$58/mo HOA
What's special
Two-car garageWarm and welcoming atmosphereVersatile flex room
- 96 days |
- 261 |
- 18 |
Zillow last checked:
Listing updated:
Listed by:
Wendy Welsh TREC #0422005 936-672-6161,
Coldwell Banker Realty - Lake Conroe/Willis,
Zonia Alvarez TREC #0567504 832-768-2649,
Coldwell Banker Realty - Lake Conroe/Willis
Source: HAR,MLS#: 83157314
Facts & features
Interior
Bedrooms & bathrooms
- Bedrooms: 4
- Bathrooms: 3
- Full bathrooms: 3
Kitchen
- Features: Kitchen Island, Kitchen open to Family Room, Pots/Pans Drawers, Walk-in Pantry
Heating
- Electric
Cooling
- Ceiling Fan(s), Electric
Appliances
- Included: ENERGY STAR Qualified Appliances, Water Heater, Disposal, Electric Oven, Microwave, Gas Cooktop, Dishwasher
- Laundry: Electric Dryer Hookup, Washer Hookup
Features
- High Ceilings, All Bedrooms Down, En-Suite Bath, Primary Bed - 1st Floor, Walk-In Closet(s)
- Flooring: Carpet, Engineered Hardwood, Tile, Vinyl
- Doors: Insulated Doors
- Windows: Insulated/Low-E windows, Storm Window(s), Window Coverings
- Number of fireplaces: 1
- Fireplace features: Gas Log
Interior area
- Total structure area: 2,300
- Total interior livable area: 2,300 sqft
Property
Parking
- Total spaces: 2
- Parking features: Attached
- Attached garage spaces: 2
Features
- Stories: 1
- Patio & porch: Covered
- Exterior features: Sprinkler System
- Fencing: Back Yard
Lot
- Size: 7,130 Square Feet
- Features: Back Yard, Subdivided, 0 Up To 1/4 Acre
Details
- Parcel number: 521883
Construction
Type & style
- Home type: SingleFamily
- Architectural style: Traditional
- Property subtype: Single Family Residence
Materials
- Spray Foam Insulation, Brick, Cement Siding, Stone
- Foundation: Slab
- Roof: Composition,Energy Star/Reflective Roof
Condition
- New construction: No
- Year built: 2022
Details
- Builder name: Meritage Homes
Utilities & green energy
- Water: Water District
Green energy
- Energy efficient items: Attic Vents, Thermostat, Lighting, HVAC, HVAC>13 SEER
Community & HOA
Community
- Subdivision: Montgomery Oaks
HOA
- Has HOA: Yes
- HOA fee: $700 annually
Location
- Region: Conroe
Financial & listing details
- Price per square foot: $141/sqft
- Tax assessed value: $343,977
- Annual tax amount: $9,880
- Date on market: 4/18/2026
- Listing terms: Cash,Conventional,FHA,VA Loan
- Ownership: Full Ownership
- Road surface type: Concrete
Estimated market value
$322,100
$306,000 - $338,000
$2,427/mo
Price history
| Date | Event | Price |
|---|---|---|
| 7/21/2026 | Listed for rent | $2,400$1/sqft |
Source:  HAR #29010320 Report a problem HAR #29010320 Report a problem | ||
| 7/1/2026 | Price change | $325,000-1.2%$141/sqft |
Source:  HAR #83157314 Report a problem HAR #83157314 Report a problem | ||
| 6/15/2026 | Price change | $329,000-1.8%$143/sqft |
Source: HAR #83157314 Report a problem | ||
| 6/5/2026 | Price change | $335,000-2.9%$146/sqft |
Source: HAR #83157314 Report a problem | ||
| 4/18/2026 | Price change | $345,000-1.4%$150/sqft |
Source: HAR #83157314 Report a problem | ||
| 4/22/2025 | Listed for sale | $350,000-11.6%$152/sqft |
Source: HAR #70759174 Report a problem | ||
| 9/16/2022 | Listing removed | -- |
Source: HAR #66083265 Report a problem | ||
| 4/18/2022 | Pending sale | $395,900$172/sqft |
Source: HAR #66083265 Report a problem | ||
| 4/14/2022 | Listed for sale | $395,900$172/sqft |
Source: HAR #66083265 Report a problem | ||
Public tax history
| Year | Property taxes | Tax assessment |
|---|---|---|
| 2025 | $4,790 -21.2% | $343,977 -12% |
| 2024 | $6,076 +6.4% | $391,010 +3.5% |
| 2023 | $5,708 | $377,610 +871.7% |
| 2022 | -- | $38,860 |
Find assessor info on the county website
Monthly payment
Est. payment
Payment breakdown
Explore the cost of this home by adjusting the details. Changes won't be saved.Climate risks
Neighborhood: 77304
Nearby schools
GreatSchools rating
- 9/10Eddie Ruth Lagway Elementary SchoolGrades: K-5Distance: 1.5 mi
- 5/10Robert P Brabham Middle SchoolGrades: 6-8Distance: 2.1 mi
- 5/10Willis High SchoolGrades: 9-12Distance: 2.6 mi
Schools provided by the listing agent
- Elementary: Lagway Elementary School
- Middle: Calfee Middle School
- High: Willis High School
Source: HAR. This data may not be complete. We recommend contacting the local school district to confirm school assignments for this home.
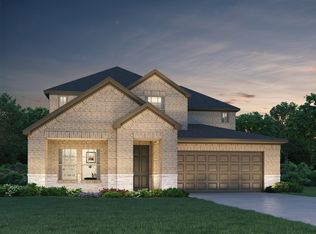
- $--4 bd3 ba2.7k sqft1911 Canyon Live Oak St, Conroe, TX 77301Sold

- $372,7004 bd3 ba2.9k sqft1923 Canyon Live Oak St, Conroe, TX 77301Off Market
- $342,700-- bd3 ba2.6k sqft1905 Canyon Live Oak St, Conroe, TX 77304Off Market
- $323,100-- bd2 ba2.3k sqft1929 Canyon Live Oak St, Conroe, TX 77304Off Market
- $248,6003 bd2 ba1.4k sqft2014 Myrtle Oak Ct, Conroe, TX 77304Off Market
- $317,500-- bd2 ba2.2k sqft1944 Canyon Live Oak St, Conroe, TX 77304Off Market
- $256,6003 bd2 ba1.4k sqft2018 Myrtle Oak Ct, Conroe, TX 77304Off Market
- $241,4003 bd2 ba1.2k sqft2010 Myrtle Oak Ct, Conroe, TX 77304Off Market
A local agent can set up tours, give advice and negotiate with sellers.
A local lender can help you make sure your offer is ready when you are.
Similar homes
- $275,0004 bd3 ba2k sqft2717 Williams Grove Ct, Conroe, TX 77304For Sale
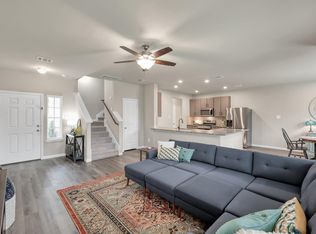 MLS ID #60743733, Carol Brown, JLA Realty. HAR
 - $372,0004 bd3 ba2.1k sqft725 Yellow Birch Ln, Conroe, TX 77304For Sale
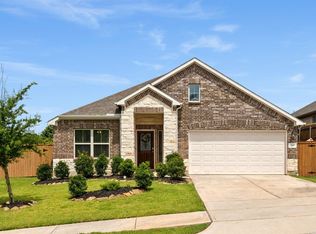 MLS ID #48306274, Patricia Ziglar-Long, All City Real Estate. HAR
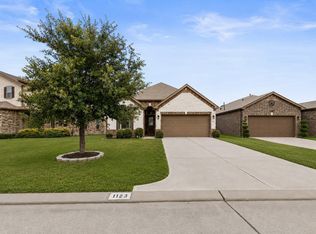
 - $320,0003 bd2 ba2k sqft1123 Clonmore Ct, Conroe, TX 77304For Sale
 MLS ID #41649167, Adam Olsen, eXp Realty, LLC. HAR
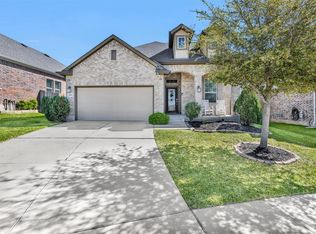
 - $346,9003 bd3 ba2.2k sqft409 Billingsgate Chase, Conroe, TX 77304For Sale
 MLS ID #17765818, Evan Ballew, Top Guns Realty on Lake Conroe. HAR
 - $315,0003 bd2 ba1.7k sqft760 Yellow Birch Ln, Conroe, TX 77304For SaleMLS ID #86910528, Ethan Garrow, Top Guns Realty on Lake Conroe. HAR
- $299,0004 bd2 ba1.7k sqft11719 Bari Reef Ln, Conroe, TX 77304For SaleMLS ID #16441675, Valerie Dobo, REALM Real Estate Professionals - North Houston. HAR
- $399,9004 bd3 ba2.5k sqft326 Westlake Terrace Dr, Conroe, TX 77304For SaleMLS ID #40602516, Anju Sangwan, Keller Williams Realty The Woodlands. HAR
- $343,0003 bd2 ba1.7k sqft222 Elianne Lace Ct, Willis, TX 77318For SaleMLS ID #36975217, Monita Armstrong, Connect Realty.com. HAR
- $235,0004 bd2 ba1.8k sqft11431 Vassal Xing, Conroe, TX 77304For SaleMLS ID #76029659, Brian Lee, SKW Realty. HAR
- $389,0004 bd3 ba2.5k sqft119 Bluebell Woods Way, Willis, TX 77318For SaleMLS ID #8368262, Savannah Taylor, eXp Realty LLC. HAR
- $339,9004 bd3 ba2.4k sqft13854 Rock Island Trl, Conroe, TX 77384For SaleMLS ID #18365888, Jeremy Larkin, Keller Williams Realty The Woodlands. HAR
- $239,9503 bd2 ba1.4k sqft2816 Madison Dr, Conroe, TX 77304For SaleMLS ID #94993147, Sharla Cole, Keller Williams Realty The Woodlands. HAR
- $355,0004 bd3 ba2.5k sqft2218 Strong Horse Dr, Conroe, TX 77301For SaleMLS ID #22948449, Kristine Watson, Turbo Realty of Texas. HAR
- $269,8004 bd2 ba1.7k sqft3415 Quiet Gate Ln, Conroe, TX 77301For SaleMLS ID #70756587, Kimberly Handley, Coldwell Banker Realty - Greater Northwest. HAR
- $319,9003 bd2 ba1.6k sqft14127 Lake Lodge Dr, Conroe, TX 77384For SaleMLS ID #51263434, Amy Bielke, Layne Realty, LLC. HAR
- $425,0004 bd3 ba2.5k sqft212 Trillium Park Loop, Conroe, TX 77304For SaleMLS ID #10007715, Kimberly Soderberg, Better Homes and Gardens Real Estate Gary Greene - The Woodlands. HAR
- $340,0004 bd3 ba2.2k sqft3215 Canterbury Ln, Montgomery, TX 77356For SaleMLS ID #88940957, Ashley Martin, Grand Terra Realty. HAR
- $425,0003 bd3 ba2.4k sqft269 Trillium Park Loop, Conroe, TX 77304For SaleMLS ID #23756031, Kelsey Casey, Kelsey Casey Properties. HAR
- $354,9003 bd3 ba2.2k sqft754 Forest Lane Dr, Conroe, TX 77302For SaleMLS ID #79397818, Dustin Hill, JLA Realty. HAR
- $289,9004 bd3 ba2.5k sqft12898 Lime Stone Ln, Conroe, TX 77303For SaleMLS ID #69134026, Lacey Garrett, CB&A, Realtors. HAR
