Nestled in the desirable community of Stonebridge in the village of Wren Creek, this 5-bedroom, 4-bath residence features carefully curated updates and a backyard designed for relaxation and entertaining. Step inside to high ceilings and an open floor plan that continues throughout the residence. A private home office and formal dining room lead to the heart of the home—a fully remodeled kitchen with new cabinets, granite countertops, and backsplash. The kitchen seamlessly connects to the breakfast nook and generous family room, where large picture windows frame views of your outdoor retreat.
The primary suite is conveniently located on the first floor, offering added comfort and privacy. Upstairs, discover four spacious bedrooms, a versatile loft, and a sizable media room perfect for movie nights or watching the big game.
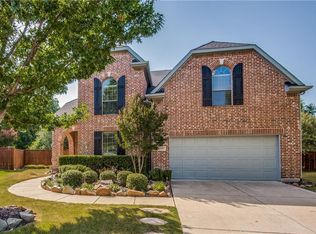
Outside, unwind on an oversized pie-shaped greenbelt lot featuring a sparkling pool and spa, along with two expansive side yards that enhance space and flexibility. Enjoy the natural setting while relaxing under the covered patio or cooling off in the pool. A spacious 3-car garage also adds practical convenience to this beautiful home.
Updated throughout, this home boasts ample living areas, adaptable spaces, and a layout thoughtfully designed to blend comfort with entertaining. Combining elegance and practicality, it offers a welcoming retreat in one of McKinney's most sought-after neighborhoods.
Sold
Price Unknown
1917 Canyon Wren Dr, McKinney, TX 75071
5beds
3,426sqft
Single Family Residence
Built in 2004
9,927 Square Feet Lot
$684,200 Zestimate®
$--/sqft
$3,915 Estimated rent
Home value
$684,200
Estimated sales range
Not available
$3,915/mo
Zestimate® history
Owner options
List your home for rent
$3,915/mo
Rent Zestimate®
Find your next renter with Zillow Rental Manager. Plus, with online applications, you can quickly screen prospective tenants – for free.
$3,915/mo
Rent Zestimate®
Refinance and save
$1,000/mo
Est. payment
Refinancing to a lower rate could help reduce your monthly payments and save thousands over the life of the loan.
$1,000/mo
Est. payment
Explore your selling options
Work with a Zillow partner agent
Leverage their expertise and Zillow's premium Showcase listings to get your home seen by more buyers.
Get startedList with your own agent
Get your home in front of millions of buyers by listing it on Zillow.
Learn how to do itSell it yourself
Take full control of how buyers see your home on Zillow by listing For Sale by Owner (FSBO).
List your homeWhat's special
Sparkling pool and spaVersatile loftOpen floor planExpansive side yardsHigh ceilingsFormal dining roomPrivate home office
Zillow last checked:
Listing updated:
Listed by:
Alex Jones 0790611 972-562-8883,
Keller Williams NO. Collin Cty 972-562-8883
Bought with:
Cheryl Upvall
Texan Roots Real Estate LLC.
Source: NTREIS,MLS#: 21021941
Facts & features
Interior
Bedrooms & bathrooms
- Bedrooms: 5
- Bathrooms: 4
- Full bathrooms: 3
- 1/2 bathrooms: 1
Primary bedroom
- Features: Ceiling Fan(s), Dual Sinks, Double Vanity, En Suite Bathroom, Garden Tub/Roman Tub, Walk-In Closet(s)
- Level: First
- Dimensions: 17 x 13
Bedroom
- Features: Ceiling Fan(s)
- Level: Second
- Dimensions: 12 x 10
Bedroom
- Features: Ceiling Fan(s)
- Level: Second
- Dimensions: 16 x 13
Bedroom
- Features: Ceiling Fan(s)
- Level: Second
- Dimensions: 12 x 14
Bedroom
- Features: Ceiling Fan(s)
- Level: Second
- Dimensions: 16 x 14
Primary bathroom
- Features: Built-in Features, Dual Sinks, Double Vanity, En Suite Bathroom, Granite Counters, Garden Tub/Roman Tub
- Level: First
- Dimensions: 14 x 9
Other
- Features: Built-in Features, Granite Counters
- Level: Second
- Dimensions: 8 x 5
Other
- Features: Built-in Features, Jack and Jill Bath
- Level: Second
- Dimensions: 4 x 5
Half bath
- Features: Granite Counters
- Level: First
- Dimensions: 3 x 7
Kitchen
- Features: Built-in Features, Granite Counters, Kitchen Island, Pantry
- Level: First
- Dimensions: 16 x 11
Living room
- Features: Built-in Features, Ceiling Fan(s)
- Level: Second
- Dimensions: 25 x 22
Living room
- Features: Ceiling Fan(s), Fireplace
- Level: First
- Dimensions: 18 x 17
Media room
- Features: Ceiling Fan(s)
- Level: Second
- Dimensions: 23 x 14
Utility room
- Features: Built-in Features
- Level: First
- Dimensions: 6 x 8
Heating
- Central, Natural Gas
Cooling
- Central Air, Ceiling Fan(s), Gas
Appliances
- Included: Dishwasher, Disposal, Gas Range, Microwave, Vented Exhaust Fan
- Laundry: Washer Hookup, Dryer Hookup, ElectricDryer Hookup, GasDryer Hookup, Laundry in Utility Room
Features
- Granite Counters, Kitchen Island, Loft, Pantry, Vaulted Ceiling(s), Walk-In Closet(s)
- Flooring: Carpet, Luxury Vinyl Plank
- Has basement: No
- Number of fireplaces: 1
- Fireplace features: Gas, Living Room
Interior area
- Total interior livable area: 3,426 sqft
Property
Parking
- Total spaces: 3
- Parking features: Door-Multi, Driveway, Garage Faces Front, Garage, Garage Door Opener, Inside Entrance, Lighted
- Attached garage spaces: 3
- Has uncovered spaces: Yes
Features
- Levels: Two
- Stories: 2
- Patio & porch: Awning(s), Rear Porch, Front Porch, Covered
- Exterior features: Awning(s), Lighting, Rain Gutters
- Pool features: Heated, In Ground, Pool, Pool/Spa Combo, Waterfall, Water Feature, Community
- Fencing: Metal,Wood
Lot
- Size: 9,927 Square Feet
- Features: Back Yard, Backs to Greenbelt/Park, Greenbelt, Lawn, Landscaped, Subdivision, Sprinkler System
Details
- Parcel number: R507900B01001
Construction
Type & style
- Home type: SingleFamily
- Architectural style: Traditional,Detached
- Property subtype: Single Family Residence
Materials
- Brick
- Foundation: Slab
- Roof: Composition
Condition
- Year built: 2004
Utilities & green energy
- Sewer: Public Sewer
- Water: Public
- Utilities for property: Sewer Available, Underground Utilities, Water Available
Community & HOA
Community
- Features: Fishing, Golf, Lake, Playground, Park, Pickleball, Pool, Restaurant, Tennis Court(s), Trails/Paths, Curbs, Sidewalks
- Security: Security System
- Subdivision: Wren Creek
HOA
- Has HOA: Yes
- Services included: All Facilities, Maintenance Grounds, Maintenance Structure
- HOA fee: $1,000 annually
- HOA name: Grand Manors
- HOA phone: 214-733-5800
Location
- Region: Mckinney
Financial & listing details
- Tax assessed value: $687,438
- Annual tax amount: $12,633
- Date on market: 8/14/2025
- Cumulative days on market: 9 days
- Listing terms: Cash,Conventional,FHA,VA Loan
- Exclusions: Washer, dryer, refrigerator
Price history
| Date | Event | Price |
|---|---|---|
| 9/22/2025 | Sold | -- |
Source: NTREIS #21021941 Report a problem | ||
| 8/31/2025 | Pending sale | $700,000$204/sqft |
Source: NTREIS #21021941 Report a problem | ||
| 8/23/2025 | Contingent | $700,000$204/sqft |
Source: NTREIS #21021941 Report a problem | ||
| 8/14/2025 | Listed for sale | $700,000+44.3%$204/sqft |
Source: NTREIS #21021941 Report a problem | ||
| 10/30/2020 | Listing removed | $485,000$142/sqft |
Source: JP & Associates Rockwall #14435779 Report a problem | ||
| 10/19/2020 | Pending sale | $485,000$142/sqft |
Source: JP & Associates Rockwall #14435779 Report a problem | ||
| 9/18/2020 | Listed for sale | $485,000+16.9%$142/sqft |
Source: JP & Associates Rockwall #14435779 Report a problem | ||
| 7/31/2015 | Sold | -- |
Source: Agent Provided Report a problem | ||
| 7/11/2015 | Pending sale | $415,000$121/sqft |
Source: Ebby Halliday Realtors #13158581 Report a problem | ||
| 5/29/2015 | Listed for sale | $415,000$121/sqft |
Source: Ebby Halliday, REALTORS McK #13158581 Report a problem | ||
Public tax history
| Year | Property taxes | Tax assessment |
|---|---|---|
| 2025 | $10,302 -9.1% | $687,438 -3.6% |
| 2024 | $11,339 -4.2% | $713,218 -3% |
| 2023 | $11,832 +0.3% | $735,576 +24.9% |
| 2022 | $11,801 +24% | $588,874 +26.2% |
| 2021 | $9,520 +4% | $466,532 +9.2% |
| 2020 | $9,150 -2.4% | $427,329 -1.4% |
| 2019 | $9,377 -8.4% | $433,229 +0.6% |
| 2018 | $10,238 +4.3% | $430,668 +3.3% |
| 2017 | $9,819 | $417,075 +5.5% |
| 2016 | $9,819 +12.5% | $395,515 +5.2% |
| 2015 | $8,730 | $376,095 +7.1% |
| 2014 | $8,730 | $351,054 +6.5% |
| 2013 | -- | $329,672 +2.6% |
| 2012 | -- | $321,162 +0.2% |
| 2011 | -- | $320,633 +0.5% |
| 2010 | -- | $318,945 -5.8% |
| 2009 | -- | $338,536 -0.2% |
| 2008 | -- | $339,306 +0.4% |
| 2007 | -- | $337,965 +10% |
| 2006 | -- | $307,238 +7.6% |
| 2005 | -- | $285,643 +580.1% |
| 2004 | -- | $42,000 +50% |
| 2003 | -- | $28,000 |
Find assessor info on the county website
Neighborhood: Stonebridge Ranch
Nearby homes
- $465,2004 bd2 ba2.2k sqft1913 Canyon Wren Dr, McKinney, TX 75071Off Market

- $548,8004 bd3 ba3.1k sqft7416 Province St, McKinney, TX 75071Off Market
- $610,3004 bd4 ba3k sqft1909 Canyon Wren Dr, McKinney, TX 75071Off Market
- $459,5003 bd2 ba2.2k sqft7412 Province St, McKinney, TX 75071Off Market
- $540,5004 bd3 ba3k sqft7409 Province St, McKinney, TX 75071Off Market
- $606,0004 bd4 ba2.9k sqft1905 Canyon Wren Dr, McKinney, TX 75071Off Market
- $395,9003 bd2 ba1.8k sqft7408 Province St, McKinney, TX 75071Off Market
- $482,0004 bd3 ba2.6k sqft7405 Province St, McKinney, TX 75071Off Market
Nearby schools
GreatSchools rating
- 9/10J B Wilmeth Elementary SchoolGrades: K-5Distance: 0.5 mi
- 9/10Dr Jack Cockrill Middle SchoolGrades: 6-8Distance: 2.9 mi
- 8/10McKinney North High SchoolGrades: 9-12Distance: 4.2 mi
Schools provided by the listing agent
- Elementary: Wilmeth
- Middle: Dr Jack Cockrill
- High: McKinney North
- District: McKinney ISD
Source: NTREIS. This data may not be complete. We recommend contacting the local school district to confirm school assignments for this home.
Get a cash offer in 3 minutes
Find out how much your home could sell for in as little as 3 minutes with a no-obligation cash offer.
Estimated market value
$684,200
Get a cash offer in 3 minutes
Find out how much your home could sell for in as little as 3 minutes with a no-obligation cash offer.
Estimated market value
$684,200
- Texas
- Collin County
- McKinney
- 75071
- Stonebridge Ranch
- 1917 Canyon Wren Dr
