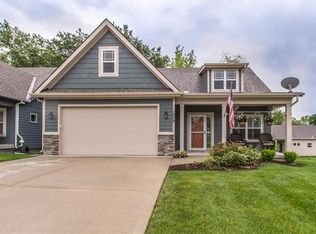
Welcome to your ideal haven—a charming reverse 1.5-story home designed with comfort and ease in mind. This inviting residence features a distinctive open concept, perfect for effortless entertaining or a quiet night in. Enjoy the beauty of white, soft-close cabinets and a gas range in the well-appointed kitchen, which flows seamlessly into the spacious living areas.
Step outside onto the covered, composite 12x14 deck—an ideal spot to savor a morning coffee, watch the rain, or simply soak in the fresh air. The main floor includes a convenient office, laundry, and a spacious primary bedroom, ensuring everything you need is within reach. The finished lower level adds even more living space with two additional bedrooms, a full bath and a roomy rec area, providing versatile space for guests or hobbies.
Set on a pretty lot in a neighborhood surrounded by trees, this home provides a serene retreat on a quiet street that ends in a cul-de-sac, minimizing traffic and maximizing peace and quiet.. With the convenience of a Liberty location that keeps you close to amenities while offering maintenance provided for lawn care and snow removal, you can enjoy a hassle-free lifestyle.
This inviting home blends modern finishes with practical features, making it the perfect place to call your own. Experience the ease and charm of this beautiful property today! You'll be pleased! Owner Agent. *All information is deemed reliable but not guaranteed. Buyer & buyer agent to verify all information including room sizes, square footage, HOA, taxes, lot size & boundaries and school boundaries**
Sold
Price Unknown
1917 Cemco Dr, Liberty, MO 64068
3beds
2,538sqft
Single Family Residence
Built in 2021
2,816 Square Feet Lot
$460,900 Zestimate®
$--/sqft
$2,864 Estimated rent
Home value
$460,900
$438,000 - $484,000
$2,864/mo
Zestimate® history
Owner options
List your home for rent
$2,864/mo
Rent Zestimate®
Find your next renter with Zillow Rental Manager. Plus, with online applications, you can quickly screen prospective tenants – for free.
$2,864/mo
Rent Zestimate®
Refinance and save
$150/mo
Est. payment
Refinancing to a lower rate could help reduce your monthly payments and save thousands over the life of the loan.
$150/mo
Est. payment
Explore your selling options
Work with a Zillow partner agent
Leverage their expertise and Zillow's premium Showcase listings to get your home seen by more buyers.
Get startedList with your own agent
Get your home in front of millions of buyers by listing it on Zillow.
Learn how to do itSell it yourself
Take full control of how buyers see your home on Zillow by listing For Sale by Owner (FSBO).
List your homeWhat's special
Zillow last checked:
Listing updated:
Listed by:
Charlene Padden 816-516-1953,
Platinum Realty LLC
Bought with:
Lily Berkley, 2016005783
Keller Williams KC North
Source: Heartland MLS as distributed by MLS GRID,MLS#: 2486845
Facts & features
Interior
Bedrooms & bathrooms
- Bedrooms: 3
- Bathrooms: 3
- Full bathrooms: 2
- 1/2 bathrooms: 1
Bedroom 1
- Features: Ceiling Fan(s), Walk-In Closet(s), Wood Floor
- Area: 14
- Width: 18
Bedroom 2
- Features: All Carpet, Ceiling Fan(s)
- Dimensions: 13 x 12
Bedroom 3
- Features: All Carpet, Walk-In Closet(s)
- Dimensions: 13 x 12
Primary bathroom
- Features: Ceramic Tiles, Double Vanity, Quartz Counter, Shower Only
- Dimensions: 10 x 8
Bathroom 2
- Features: Wood Floor
- Dimensions: 5 x 5
Bathroom 3
- Features: Ceramic Tiles, Shower Only
- Dimensions: 6 x 15
Family room
- Features: All Carpet
- Dimensions: 27 x 17
Kitchen
- Features: Kitchen Island, Pantry, Quartz Counter, Wood Floor
- Dimensions: 20 x 15
Living room
- Features: Fireplace, Wood Floor
- Dimensions: 18 x 17
Office
- Features: Built-in Features, Wood Floor
- Dimensions: 8 x 5
Heating
- Natural Gas
Cooling
- Electric
Appliances
- Included: Dishwasher, Disposal, Humidifier, Microwave, Refrigerator, Stainless Steel Appliance(s)
- Laundry: Bedroom Level, Laundry Room
Features
- Ceiling Fan(s), Custom Cabinets, Kitchen Island, Painted Cabinets, Pantry, Walk-In Closet(s)
- Flooring: Carpet, Ceramic Tile, Wood
- Windows: Window Coverings, Thermal Windows
- Basement: Daylight,Finished,Full,Radon Mitigation System,Sump Pump
- Number of fireplaces: 1
- Fireplace features: Gas, Gas Starter, Living Room
Interior area
- Total structure area: 2,538
- Total interior livable area: 2,538 sqft
- Finished area above ground: 1,389
- Finished area below ground: 1,149
Property
Parking
- Total spaces: 2
- Parking features: Attached, Built-In, Garage Door Opener, Garage Faces Front
- Attached garage spaces: 2
Features
- Patio & porch: Deck, Covered
Lot
- Size: 2,816 Square Feet
- Features: City Lot
Details
- Parcel number: 999999
Construction
Type & style
- Home type: SingleFamily
- Architectural style: Traditional
- Property subtype: Single Family Residence
Materials
- Frame
- Roof: Composition
Condition
- Year built: 2021
Details
- Builder name: Hearthside
Utilities & green energy
- Sewer: Public Sewer
- Water: Public
Community & HOA
Community
- Subdivision: Riverwood
HOA
- Has HOA: Yes
- Services included: Maintenance Grounds, Snow Removal
- HOA fee: $150 monthly
- HOA name: Riverwood Home Owners Assn
Location
- Region: Liberty
Financial & listing details
- Tax assessed value: $85,990
- Annual tax amount: $5,742
- Date on market: 5/6/2024
- Listing terms: Cash,Conventional,FHA,VA Loan
- Ownership: Private
Price history
| Date | Event | Price |
|---|---|---|
| 10/16/2024 | Sold | -- |
Source:  Heartland MLS as distributed by MLS GRID #2486845 Report a problem Heartland MLS as distributed by MLS GRID #2486845 Report a problem | ||
| 9/7/2024 | Pending sale | $455,000$179/sqft |
Source: Heartland MLS as distributed by MLS GRID #2486845 Report a problem | ||
| 9/4/2024 | Listed for sale | $455,000-4.2%$179/sqft |
Source: Heartland MLS as distributed by MLS GRID #2486845 Report a problem | ||
| 7/24/2024 | Listing removed | -- |
Source: Heartland MLS as distributed by MLS GRID #2486845 Report a problem | ||
| 6/20/2024 | Price change | $475,000-1%$187/sqft |
Source: Heartland MLS as distributed by MLS GRID #2486845 Report a problem | ||
| 6/4/2024 | Price change | $480,000-1%$189/sqft |
Source: Heartland MLS as distributed by MLS GRID #2486845 Report a problem | ||
| 5/6/2024 | Listed for sale | $485,000+27.8%$191/sqft |
Source: Heartland MLS as distributed by MLS GRID #2486845 Report a problem | ||
| 11/29/2021 | Sold | -- |
Source: Heartland MLS as distributed by MLS GRID #2306417 Report a problem | ||
| 2/24/2021 | Pending sale | $379,594$150/sqft |
Source: Heartland MLS as distributed by MLS GRID #2306417 Report a problem | ||
Public tax history
| Year | Property taxes | Tax assessment |
|---|---|---|
| 2025 | $6,179 +9.4% | $85,990 +17.1% |
| 2024 | $5,647 -1.7% | $73,420 |
| 2023 | $5,742 +15.6% | $73,420 +17.1% |
| 2022 | $4,969 +850.6% | $62,720 +843.2% |
| 2021 | $523 -6.1% | $6,650 |
| 2020 | $557 | $6,650 |
| 2019 | $557 +0% | $6,650 +600% |
| 2018 | $557 | $950 |
| 2017 | -- | $950 |
Find assessor info on the county website
Neighborhood: 64068
Nearby homes
- $--3 bd3 ba2.2k sqft1921 Cemco Dr, Liberty, MO 64068Sold

- $--3 bd3 ba2.2k sqft717 Riverwood Dr, Liberty, MO 64068Sold

- $450,3003 bd3 ba2.7k sqft1909 Cemco Dr, Liberty, MO 64068Off Market
- $392,7002 bd2 ba1.5k sqft1916 Cemco Dr, Liberty, MO 64068Off Market
- $370,2002 bd2 ba1.5k sqft1912 Cemco Dr, Liberty, MO 64068Off Market
- $453,2003 bd3 ba2.2k sqft1920 Cemco Dr, Liberty, MO 64068Off Market
- $405,5002 bd2 ba1.5k sqft1908 Cemco Dr, Liberty, MO 64068Off Market
- $458,4003 bd3 ba2.5k sqft712 Riverwood Dr, Liberty, MO 64068Off Market
Nearby schools
GreatSchools rating
- 9/10Alexander Doniphan Elementary SchoolGrades: K-5Distance: 0.7 mi
- 7/10Discovery Middle SchoolGrades: 6-8Distance: 1 mi
- 9/10Liberty High SchoolGrades: 9-12Distance: 0.3 mi
Get a cash offer in 3 minutes
Find out how much your home could sell for in as little as 3 minutes with a no-obligation cash offer.
Estimated market value
$460,900
Get a cash offer in 3 minutes
Find out how much your home could sell for in as little as 3 minutes with a no-obligation cash offer.
Estimated market value
$460,900
- Missouri
- Clay County
- Liberty
- 64068
- 1917 Cemco Dr
Nearby cities
Nearby zip codes
Other Liberty Topics
