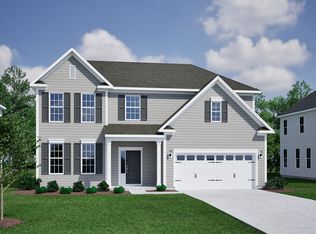
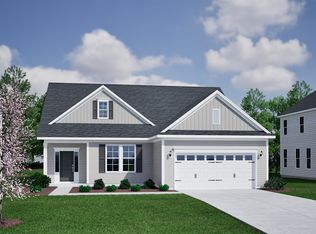
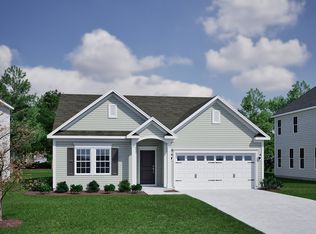
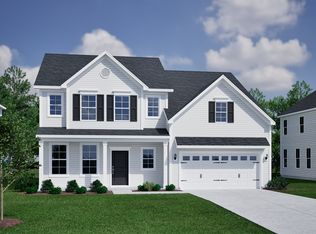
The Bates floor plan is a Ranch with a Sunroom and large Bonus. This home comes with Gray cabinets throughout the home, Granite in the Kitchen, Marble in the bathrooms. LVP throughout the home, Carpet in the bedrooms, stairs, and bonus room. Open floor concept from the kitchen to family room featuring a gas fireplace and Coffered ceilings, Kitchen has a beautiful island, microwave vented to the exterior, double oven electric range, under cabinet lighting and tiled backsplash. Primary bedroom comes with a boxed ceiling, Primary bath features a tiled shower with bench, and tiled flooring. This is a Market home and no changes can be made to the home or lot. Proposed completion 2022 Summer
This property is off market, which means it's not currently listed for sale or rent on Zillow. This may be different from what's available on other websites or public sources.