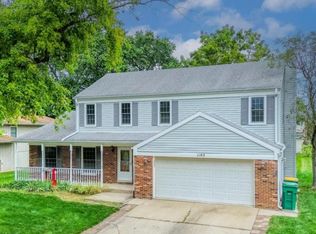
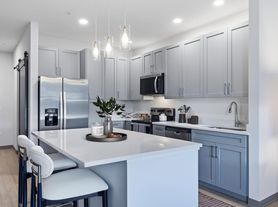
5 bedroom and 2.5 bathroom single family house in plainfield available now Nice single family house in Wesmere subdivision with pool and clubhouse. Formal living room and dining room, upgraded kitchen with granite countertops and stainless steel appliances. There are four bedrooms in the second floor and one bedroom in the finished basement. Primary bedroom offers primary bathroom and walk-in closet. Hardwood flooring throughout the house. Two car garage. For more properties like this visit Affordable Housing.
House for rent
Single family residence
Available now
In unit laundry
Garage parking
Fireplace
What's special
Two car garageUpgraded kitchenGranite countertopsStainless steel appliancesWalk-in closet
- 22 days |
- -- |
- -- |
Zillow last checked:
Listing updated:
Travel times

Let’s turn your rent into credit progress
Build credit history with every on-time payment and get credit for the payment you’re already making.
Facts & features
Interior
Bedrooms & bathrooms
- Bedrooms: 5
- Bathrooms: 2
- Full bathrooms: 2
Heating
- Fireplace
Appliances
- Included: Dryer, Garbage Disposal, Microwave Oven, Refrigerator, Washer
- Laundry: In Unit
Features
- Ceiling Fan(s), Walk In Closet
- Has fireplace: Yes
Interior area
- Total interior livable area: 2,800 sqft
Property
Parking
- Parking features: Garage
- Has garage: Yes
- Details: Contact manager
Details
- Additional structures: Garage(s)
- Parcel number: 0603333060030000
Construction
Type & style
- Home type: SingleFamily
- Property subtype: Single Family Residence
Condition
- Year built: 1996
Community & HOA
Location
- Region: Plainfield
Financial & listing details
- Lease term: Contact For Details
Nearby apartments for rent
Price history
| Date | Event | Price |
|---|---|---|
| 9/29/2026 | Listed for rent | $4,500+50%$2/sqft |
Source: Zillow Rentals Report a problem | ||
| 9/18/2026 | Sold | $403,000-1.5%$144/sqft |
Source:  MRED as distributed by MLS GRID #12709578 Report a problem MRED as distributed by MLS GRID #12709578 Report a problem | ||
| 8/31/2026 | Contingent | $409,000$146/sqft |
Source: MRED as distributed by MLS GRID #12709578 Report a problem | ||
| 8/8/2026 | Price change | $409,000-2.4%$146/sqft |
Source: MRED as distributed by MLS GRID #12709578 Report a problem | ||
| 7/20/2026 | Listed for sale | $419,000+16.4%$150/sqft |
Source: MRED as distributed by MLS GRID #12709578 Report a problem | ||
| 12/4/2023 | Listing removed | -- |
Source: Zillow Rentals Report a problem | ||
| 9/19/2023 | Price change | $359,900-2.7%$129/sqft |
Source: MRED as distributed by MLS GRID #11852263 Report a problem | ||
| 8/15/2023 | Listed for rent | $3,000$1/sqft |
Source: Zillow Rentals Report a problem | ||
| 8/5/2023 | Listing removed | -- |
Source: Zillow Rentals Report a problem | ||
| 8/3/2023 | Listed for rent | $3,000+15.4%$1/sqft |
Source: Zillow Rentals Report a problem | ||
| 8/2/2023 | Listed for sale | $369,900+68.2%$132/sqft |
Source: MRED as distributed by MLS GRID #11848589 Report a problem | ||
| 5/27/2022 | Listing removed | -- |
Source:  Coldwell Banker Real Estate Group Report a problem Coldwell Banker Real Estate Group Report a problem | ||
| 5/7/2022 | Listed for rent | $2,600+23.8%$1/sqft |
Source: Coldwell Banker Real Estate Group #11396745 Report a problem | ||
| 12/22/2020 | Listing removed | $2,100$1/sqft |
Source: Zillow Rental Manager Report a problem | ||
| 12/5/2020 | Listed for rent | $2,100+12%$1/sqft |
Source: Coldwell Banker Real Estate Group #10947114 Report a problem | ||
| 5/3/2014 | Listing removed | $1,875$1/sqft |
Source: RE/MAX Cornerstone Report a problem | ||
| 9/24/2013 | Listed for rent | $1,875+1.4%$1/sqft |
Source: Keller Williams Premiere Properties #08451097 Report a problem | ||
| 11/20/2011 | Listing removed | $1,850$1/sqft |
Source: Rentspeed.com Report a problem | ||
| 10/27/2011 | Listed for rent | $1,850-1.3%$1/sqft |
Source: Rentspeed.com Report a problem | ||
| 10/22/2011 | Listing removed | $219,900$79/sqft |
Source: RE/MAX Professionals Select #07860626 Report a problem | ||
| 9/9/2011 | Price change | $219,900-2.2%$79/sqft |
Source: RE/MAX Professionals Select #07860626 Report a problem | ||
| 8/6/2011 | Listed for sale | $224,900+0.4%$80/sqft |
Source: RE/MAX Professionals Select #07860626 Report a problem | ||
| 2/17/2011 | Listing removed | $1,875$1/sqft |
Source: Honig Realty, Inc. (dba. Coldwell Banker Honig-Bell) #07651802 Report a problem | ||
| 1/27/2011 | Listed for rent | $1,875$1/sqft |
Source: Honig Realty, Inc. (dba. Coldwell Banker Honig-Bell) #07651802 Report a problem | ||
| 3/30/2004 | Sold | $224,000+20.8%$80/sqft |
Source: Public Record Report a problem | ||
| 10/5/2001 | Sold | $185,500+5.1%$66/sqft |
Source: Public Record Report a problem | ||
| 6/12/1996 | Sold | $176,500$63/sqft |
Source: Public Record Report a problem | ||