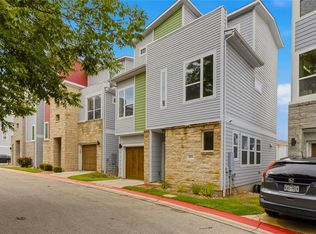
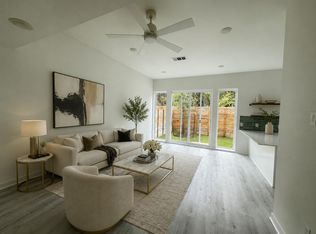
Fully Furnished Lease Option Available - Flexible Move in Date Experience modern living in the gated Edgewick community, ideally located in the heart of Southeast Austin. This beautifully designed 3-bedroom, 3-bath home features a bright, open-concept floor plan filled with natural light, creating an inviting space for both everyday living and entertaining. The thoughtfully designed kitchen is equipped with granite countertops, abundant cabinetry, and plenty of prep space, flowing into the dining and living areas. A versatile third bedroom on the main level offers the perfect space for a home office, guest suite, or flex room. Upstairs, the primary suite provides a private retreat complete with a walk-in closet and a well-appointed ensuite bath. With three full bathrooms and a functional layout, the home offers both comfort and flexibility for a variety of living arrangements. Enjoy the convenience of being just minutes from Downtown Austin, South Congress, East Riverside, Austin-Bergstrom International Airport, I-35, and Highway 71, making commuting and exploring the city effortless. Residents of Edgewick enjoy exclusive gated community amenities, including a resort-style swimming pool, dog park, BBQ and picnic areas, and beautifully maintained green spaces. Offered fully furnished or unfurnished, this home provides a turnkey leasing opportunity in one of Austin's most convenient and connected neighborhoods.
Condo for rent
$2,850/moFees may apply
1917 Cleese Dr, # 196C, Austin, TX 78741
3beds
1,456sqft
Price may not include required fees and charges. Learn more|
Condo
Available Thu Oct 1 2026
Dogs OK
Air conditioner, central air
In unit laundry
3 Attached garage spaces parking
Central, natural gas, wood
What's special
Exclusive gated community amenitiesResort-style swimming poolGranite countertopsBbq and picnic areasWell-appointed ensuite bathWalk-in closetBeautifully maintained green spaces
- 51 days |
- -- |
- -- |
Zillow last checked:
Listing updated:
Travel times

Let’s turn your rent into credit progress
Build credit history with every on-time payment and get credit for the payment you’re already making.
Facts & features
Interior
Bedrooms & bathrooms
- Bedrooms: 3
- Bathrooms: 3
- Full bathrooms: 3
Heating
- Central, Natural Gas, Wood
Cooling
- Air Conditioner, Central Air
Appliances
- Included: Dishwasher, Dryer, Garbage Disposal, Gas Oven, Microwave Oven, Refrigerator, Washer
- Laundry: In Unit, Laundry Closet
Features
- Ceiling Fan(s), Ceiling Fan(s), Double Vanity, Eat-in Kitchen, Granite Counters, Open Floorplan, Pantry, Pantry, Smart Thermostat, Walk In Closet, Walk-In Closet(s)
- Flooring: Wood
Interior area
- Total interior livable area: 1,456 sqft
Property
Parking
- Total spaces: 3
- Parking features: Attached, Garage
- Has attached garage: Yes
- Details: Contact manager
Features
- Stories: 2
- Exterior features: Alley Access, Lighting, Outdoor Grill, Private Yard, Rain Gutters, Walk In Closet, Walk-In Closet(s)
- Pool features: Contact manager
Lot
- Features: Private
Details
- Additional structures: Garage(s)
- Parcel number: 873386
Construction
Type & style
- Home type: Condo
- Property subtype: Condo
Materials
- Roof: Composition,Shake Shingle
Condition
- Year built: 2016
Building
Management
- Pets allowed: Yes
Community & HOA
Community
- Features: Gated, Pool
- Security: Gated Community
HOA
- Amenities included: Dog Park, Gated, Pool
Location
- Region: Austin
Financial & listing details
- Lease term: Negotiable
Nearby apartments for rent


Price history
| Date | Event | Price |
|---|---|---|
| 8/4/2026 | Price change | $2,850-3.4%$2/sqft |
Source: Unlock MLS #3501797 Report a problem | ||
| 7/1/2026 | Listed for rent | $2,950$2/sqft |
Source: Unlock MLS #3501797 Report a problem | ||
| 4/23/2025 | Sold | -- |
Source: Agent Provided Report a problem | ||
Neighborhood: Parker Lane
Nearby schools
GreatSchools rating
- 2/10Linder Elementary SchoolGrades: PK-5Distance: 0.2 mi
- 4/10Fulmore Middle SchoolGrades: 6-8Distance: 1.4 mi
- 1/10Travis High SchoolGrades: 9-12Distance: 0.5 mi