Nestled in the serene community of Brandon Country Estates, this charming three-bedroom, two-bathroom single-family residence offers a perfect blend of comfort and space. Built in 1984, this well-established home spans 1,228 square feet on a spacious 0.32-acre lot, providing ample room for relaxation and entertaining. Step inside to discover a thoughtfully designed split floor plan that maximizes every square foot. The open living areas are bathed in natural light, creating a warm and inviting atmosphere ideal for everyday living and weekend gatherings. The seamless flow between the newly renovated kitchen, dining, and living spaces creates a natural hub for family life. The primary suite offers a private retreat with its own en-suite bathroom, while the two additional bedrooms provide versatility for family members, guests, or a home office. A second full bathroom conveniently serves the additional rooms. Outside, the generous lot offers ample yard space, including a storage shed and a green area perfect for gardening, play, or future outdoor enhancements. Whether you envision a pool, a garden oasis, or simply a private green escape, this lot provides the canvas to bring your vision to life. Conveniently located in the heart of Brandon, this home offers easy access to top-rated dining, shopping, entertainment, and public transportation. With quick connectivity to major highways, commuting to Tampa and the greater Tampa Bay area is a breeze.
Sold for $365,000
$365,000
1917 DOVE FIELD PLACE, BRANDON, FL 33510
3beds
1,228sqft
Single Family Residence
Built in 1984
0.32 Acres Lot
$363,100 Zestimate®
$297/sqft
$1,952 Estimated rent
Home value
$363,100
$338,000 - $389,000
$1,952/mo
Zestimate® history
Owner options
List your home for rent
$1,952/mo
Rent Zestimate®
Find your next renter with Zillow Rental Manager. Plus, with online applications, you can quickly screen prospective tenants – for free.
$1,952/mo
Rent Zestimate®
Refinance and save
$2,692/mo
Est. payment
Refinancing to a lower rate could help reduce your monthly payments and save thousands over the life of the loan.
$2,692/mo
Est. payment
Explore your selling options
Work with a Zillow partner agent
Leverage their expertise and Zillow's premium Showcase listings to get your home seen by more buyers.
Get startedList with your own agent
Get your home in front of millions of buyers by listing it on Zillow.
Learn how to do itSell it yourself
Take full control of how buyers see your home on Zillow by listing For Sale by Owner (FSBO).
List your homeWhat's special
Zillow last checked:
Listing updated:
Listed by:
Jennifer Clark 813-300-7633,
INSTA REAL ESTATE SOLUTIONS 813-586-0654
Bought with:
Yaily Espin Perez, 3637924
RUIZ REALTY SERVICES INC.
Source: Stellar MLS,MLS#: TB8519114 Originating MLS: Suncoast Tampa
Originating MLS: Suncoast Tampa
Facts & features
Interior
Bedrooms & bathrooms
- Bedrooms: 3
- Bathrooms: 2
- Full bathrooms: 2
Primary bedroom
- Description: Room4
- Features: En Suite Bathroom, Walk-In Closet(s)
- Level: First
- Area: 165 Square Feet
- Dimensions: 15x11
Bedroom 2
- Description: Room6
- Features: Built-in Closet
- Level: First
- Area: 132 Square Feet
- Dimensions: 12x11
Bedroom 3
- Description: Room7
- Features: Built-in Closet
- Level: First
- Area: 121 Square Feet
- Dimensions: 11x11
Primary bathroom
- Description: Room5
- Features: Dual Sinks, Shower No Tub, No Closet
- Level: First
- Area: 50 Square Feet
- Dimensions: 10x5
Bathroom 2
- Description: Room8
- Features: Tub With Shower
- Level: First
- Area: 60 Square Feet
- Dimensions: 10x6
Dining room
- Description: Room2
- Level: First
Kitchen
- Description: Room3
- Features: Breakfast Bar, Pantry
- Level: First
- Area: 80 Square Feet
- Dimensions: 10x8
Living room
- Description: Room1
- Level: First
Heating
- Central, Electric
Cooling
- Central Air
Appliances
- Included: Dishwasher, Disposal, Dryer, Electric Water Heater, Exhaust Fan, Microwave, Range, Refrigerator, Washer
- Laundry: Electric Dryer Hookup, In Garage, Washer Hookup
Features
- Ceiling Fan(s), Living Room/Dining Room Combo, Primary Bedroom Main Floor, Split Bedroom, Thermostat, Walk-In Closet(s)
- Flooring: Ceramic Tile, Luxury Vinyl, Tile
- Doors: Sliding Doors
- Windows: Skylight(s), Window Treatments
- Has fireplace: Yes
- Fireplace features: Wood Burning
Interior area
- Total structure area: 2,106
- Total interior livable area: 1,228 sqft
Property
Parking
- Total spaces: 2
- Parking features: Driveway, Garage Door Opener
- Attached garage spaces: 2
- Has uncovered spaces: Yes
Features
- Levels: One
- Stories: 1
- Patio & porch: None
- Exterior features: Irrigation System, Private Yard, Rain Gutters, Storage
- Fencing: Vinyl,Wire
- Has view: Yes
- View description: Garden
Lot
- Size: 0.32 Acres
- Dimensions: 90 x 153
- Features: Cleared, In County
- Residential vegetation: Mature Landscaping
Details
- Additional structures: Shed(s)
- Parcel number: 0657255546
- Zoning: RSC-6
- Special conditions: None
Construction
Type & style
- Home type: SingleFamily
- Architectural style: Florida,Ranch
- Property subtype: Single Family Residence
Materials
- Block, Vinyl Siding
- Foundation: Slab
- Roof: Shingle
Condition
- Completed
- New construction: No
- Year built: 1984
Utilities & green energy
- Sewer: Public Sewer
- Water: Public
- Utilities for property: BB/HS Internet Available, Cable Available, Electricity Available, Electricity Connected, Phone Available, Public, Sewer Available, Sewer Connected, Water Available, Water Connected
Community & HOA
Community
- Security: Smoke Detector(s)
- Pet fee: $0 monthly
- Subdivision: BRANDON COUNTRY ESTATES
HOA
- Has HOA: No
Location
- Region: Brandon
Financial & listing details
- Price per square foot: $297/sqft
- Tax assessed value: $245,320
- Annual tax amount: $1,577
- Date on market: 6/16/2026
- Cumulative days on market: 1 day
- Listing terms: Cash,Conventional,FHA,VA Loan
- Ownership: Fee Simple
- Total actual rent: 0
- Electric utility on property: Yes
- Road surface type: Paved, Asphalt
Price history
| Date | Event | Price |
|---|---|---|
| 7/17/2026 | Sold | $365,000$297/sqft |
Source:  Stellar MLS #TB8519114 Report a problem Stellar MLS #TB8519114 Report a problem | ||
| 7/8/2026 | Contingent | $365,000$297/sqft |
Source: Stellar MLS #TB8519114 Report a problem | ||
| 6/17/2026 | Pending sale | $365,000$297/sqft |
Source: Stellar MLS #TB8519114 Report a problem | ||
| 6/16/2026 | Listed for sale | $365,000$297/sqft |
Source: Stellar MLS #TB8519114 Report a problem | ||
Public tax history
| Year | Property taxes | Tax assessment |
|---|---|---|
| 2025 | $1,577 +9.5% | $94,123 +2.9% |
| 2024 | $1,441 +5% | $91,470 +3% |
| 2023 | $1,373 +10.6% | $88,806 +3% |
| 2022 | $1,241 +3.2% | $86,219 +3% |
| 2021 | $1,203 +6.4% | $83,708 +1.4% |
| 2020 | $1,130 +7.5% | $82,552 +2.3% |
| 2019 | $1,052 | $80,696 +1.9% |
| 2018 | $1,052 +4.9% | $79,191 -36.7% |
| 2017 | $1,002 +2.6% | $125,021 +64.6% |
| 2016 | $976 +3.3% | $75,967 +0.7% |
| 2015 | $945 +1.5% | $75,439 +0.8% |
| 2014 | $931 | $74,840 +1.5% |
| 2013 | $931 -2.2% | $73,734 +1.7% |
| 2012 | $952 -15% | $72,501 -11.8% |
| 2011 | $1,120 -8.9% | $82,235 -6.9% |
| 2010 | $1,230 +4% | $88,320 +2.7% |
| 2009 | $1,182 +0.7% | $85,998 +0.1% |
| 2008 | $1,173 -16.6% | $85,912 +3% |
| 2007 | $1,407 -3.3% | $83,410 +2.5% |
| 2006 | $1,454 +0.8% | $81,376 +3% |
| 2005 | $1,443 | $79,006 +3% |
| 2004 | -- | $76,705 +1.9% |
| 2003 | -- | $75,275 +2.4% |
| 2002 | -- | $73,511 +3.6% |
| 2001 | -- | $70,975 -4% |
| 2000 | $1,281 | $73,898 |
Find assessor info on the county website
Neighborhood: 33510
Nearby homes
- $371,7003 bd2 ba1.6k sqft1919 Dove Field Pl, Brandon, FL 33510Off Market
- $349,9003 bd2 ba1.8k sqft1915 Dove Field Pl, Brandon, FL 33510Off Market
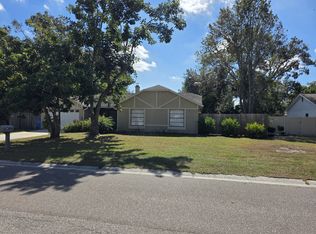
- $335,2003 bd2 ba1.7k sqft1913 Dove Field Pl, Brandon, FL 33510Off Market
- $313,5003 bd2 ba1.2k sqft1921 Dove Field Pl, Brandon, FL 33510Off Market
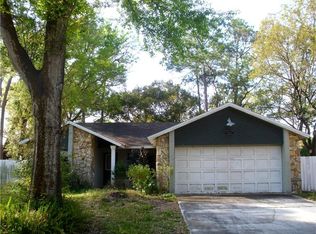
- $341,1004 bd2 ba1.8k sqft1919 Old Sawmill Rd, Brandon, FL 33510Off Market
- $344,4004 bd2 ba1.8k sqft1921 Old Sawmill Rd, Brandon, FL 33510Off Market
- $373,6004 bd2 ba1.7k sqft1918 Dove Field Pl, Brandon, FL 33510Off Market
- $323,2003 bd2 ba1.3k sqft1920 Dove Field Pl, Brandon, FL 33510Off Market
Nearby schools
GreatSchools rating
- 2/10Schmidt Elementary SchoolGrades: PK-5Distance: 0.6 mi
- 3/10Mann Middle SchoolGrades: 6-8Distance: 2.5 mi
- 2/10Brandon High SchoolGrades: 9-12Distance: 1.9 mi
Schools provided by the listing agent
- Elementary: Schmidt-HB
- Middle: Mann-HB
- High: Brandon-HB
Source: Stellar MLS. This data may not be complete. We recommend contacting the local school district to confirm school assignments for this home.
Get a cash offer in 3 minutes
Find out how much your home could sell for in as little as 3 minutes with a no-obligation cash offer.
Estimated market value
$363,100
Get a cash offer in 3 minutes
Find out how much your home could sell for in as little as 3 minutes with a no-obligation cash offer.
Estimated market value
$363,100
- Florida
- Hillsborough County
- Brandon
- 33510
- 1917 DOVE FIELD PLACE
