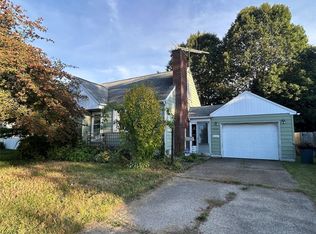
Welcome to this updated Cape Cod located on a quiet street across from the new Edison Elementary School. The first floor features luxury vinyl plank flooring throughout, a bright living room, an updated kitchen with white shaker cabinets, quartz countertops, and stainless steel appliances, along with two bedrooms and a remodeled full bathroom. Upstairs offers a spacious third bedroom with vaulted ceilings and an open loft area with built-in bookshelves, perfect for a home office, playroom, or additional living space. Additional improvements include all new windows throughout the home. The basement includes laundry hookups, a laundry sink, and an additional toilet with potential for a future half bath. Outside, you'll find a detached one-car garage and a spacious backyard. Schedule your showing today.
Pending
Price cut: $2.5K (7/2)
$172,500
1917 E 7th St, Erie, PA 16511
3beds
1,197sqft
Single Family Residence
Built in 1950
7,919 Square Feet Lot
$168,700 Zestimate®
$144/sqft
$-- HOA
What's special
Quartz countertopsDetached one-car garageSpacious backyardUpdated kitchenStainless steel appliancesWhite shaker cabinetsTwo bedrooms
- 77 days
- 410
- 23
Zillow last checked:
Listing updated:
Listed by:
Tim Bogdanets (814)835-1200,
Howard Hanna Erie Southwest 814-835-1200
Source: GEMLS,MLS#: 191526Originating MLS: Greater Erie Board Of Realtors
Facts & features
Interior
Bedrooms & bathrooms
- Bedrooms: 3
- Bathrooms: 1
- Full bathrooms: 1
Bedroom
- Level: First
Bedroom
- Level: First
Bedroom
- Level: Second
Other
- Level: First
Kitchen
- Level: First
Living room
- Level: First
Other
- Level: Second
Heating
- Forced Air, Gas
Cooling
- Central Air, Gas
Appliances
- Included: Dishwasher, Gas Oven, Gas Range, Microwave, Refrigerator
Features
- Flooring: Carpet, Vinyl
- Basement: Full,Unfinished
- Has fireplace: No
Interior area
- Total structure area: 1,197
- Total interior livable area: 1,197 sqft
Property
Parking
- Total spaces: 1
- Parking features: Detached, Garage
- Garage spaces: 1
Features
- Levels: One and One Half
- Stories: 1.5
- Patio & porch: Deck
- Exterior features: Deck
Lot
- Size: 7,919 Square Feet
- Dimensions: 66 x 120 x 0 x 0
- Features: Flat
Details
- Parcel number: 14011015.0109.00
- Zoning description: R-1
Construction
Type & style
- Home type: SingleFamily
- Architectural style: One and One Half Story
- Property subtype: Single Family Residence
Materials
- Vinyl Siding
- Roof: Composition
Condition
- Good Condition,Resale
- Year built: 1950
Utilities & green energy
- Sewer: Public Sewer
- Water: Public
Community & HOA
Location
- Region: Erie
Financial & listing details
- Price per square foot: $144/sqft
- Tax assessed value: $63,900
- Annual tax amount: $2,047
- Date on market: 6/15/2026
- Cumulative days on market: 78 days
- Road surface type: Paved
Estimated market value
$168,700
$160,000 - $177,000
$1,369/mo
Price history
| Date | Event | Price |
|---|---|---|
| 8/20/2026 | Pending sale | $172,500$144/sqft |
Source: GEMLS #191526 Report a problem | ||
| 7/2/2026 | Price change | $172,500-1.4%$144/sqft |
Source: GEMLS #191526 Report a problem | ||
| 6/15/2026 | Listed for sale | $175,000-2.7%$146/sqft |
Source: GEMLS #191526 Report a problem | ||
| 6/12/2026 | Listing removed | $179,900$150/sqft |
Source: GEMLS #190516 Report a problem | ||
| 5/18/2026 | Price change | $179,900-1.6%$150/sqft |
Source: GEMLS #190516 Report a problem | ||
| 5/7/2026 | Price change | $182,900-3.7%$153/sqft |
Source: GEMLS #190516 Report a problem | ||
| 4/23/2026 | Listed for sale | $189,900+206.4%$159/sqft |
Source: GEMLS #190516 Report a problem | ||
| 8/25/2025 | Sold | $61,969+3.3%$52/sqft |
Source: Public Record Report a problem | ||
| 4/5/2017 | Sold | $60,000+20.2%$50/sqft |
Source: Public Record Report a problem | ||
| 6/20/2000 | Sold | $49,900$42/sqft |
Source: Public Record Report a problem | ||
Public tax history
| Year | Property taxes | Tax assessment |
|---|---|---|
| 2025 | $2,527 | $63,900 |
| 2024 | $2,527 +5.2% | $63,900 |
| 2023 | $2,402 +2.1% | $63,900 |
| 2022 | $2,351 | $63,900 |
| 2021 | $2,351 +95.4% | $63,900 |
| 2020 | $1,203 -34.6% | $63,900 |
| 2019 | $1,839 -14.8% | $63,900 |
| 2018 | $2,158 +3.3% | $63,900 |
| 2017 | $2,089 +0.8% | $63,900 |
| 2016 | $2,073 +18.9% | $63,900 |
| 2015 | $1,744 | $63,900 |
| 2014 | $1,744 +453.5% | $63,900 |
| 2013 | $315 +5.2% | $63,900 +29.1% |
| 2012 | $299 | $49,500 |
| 2011 | $299 | $49,500 |
| 2010 | $299 +11% | $49,500 |
| 2009 | $270 | $49,500 |
| 2008 | -- | $49,500 |
| 2005 | $1,525 +190.5% | $49,500 |
| 2004 | $525 | $49,500 |
| 2003 | -- | $49,500 +346.8% |
| 2002 | -- | $11,080 |
| 2000 | -- | $11,080 |
Find assessor info on the county website
Monthly payment
Est. payment
Payment breakdown
Explore the cost of this home by adjusting the details. Changes won't be saved.Climate risks
Neighborhood: 16511
Nearby schools
Schools provided by the listing agent
- District: City-Erie
Source: GEMLS. This data may not be complete. We recommend contacting the local school district to confirm school assignments for this home.
Similar homes
- $155,0003 bd1 ba864 sqft2516 Downing Ave, Erie, PA 16510For Sale
 MLS ID #192584, Libby Remache, Howard Hanna Erie East. GEMLS
 - $175,0005 bd1 ba1.4k sqft1142 E 30th St, Erie, PA 16504For Sale
 MLS ID #192849, Sarah Loftus, Coldwell Banker Select - Peach. GEMLS
 - $179,9003 bd2 ba1.3k sqft423 East Ave, Erie, PA 16507For Sale
 MLS ID #191524, Tim Bogdanets, Howard Hanna Erie Southwest. GEMLS
 - $174,0002 bd1 ba1.1k sqft339 E 39th St, Erie, PA 16504For Sale
 MLS ID #192860, Kristin Hubert, Agresti Real Estate. GEMLS
