Absolutely dreamy ranch, gorgeous & completely move-in ready boasting a cheery sunroom overlooking idyllic back patio, split bedroom floor plan, open concept layout & many ADA features (wide doorways for wheelchair access)—what’s not to love? Located in quiet & peaceful area of Cherry Creek just off S Packerton Rd, this stunning 3 bed, 2.5 bath home is nestled on generous 0.46 acre lot w/ horseshoe drive w/ space for extra parking in addition to oversized attached 3 car garage. Sure to charm from moment you arrive, attractive exterior presents curb appeal w/ mixed textures, brick facade, professional landscaping (w/ irrigation system) & inviting covered front porch w/ swing & room for relaxing. Impressive main entrance w/ beveled glass, matching sidelights & transom window opens to bright & welcoming atmosphere complemented by luxury wood flooring, neutral color palette, high ceilings (vaulted & 9ft) & plenty of natural light w/ built-in blinds! Built in 2012, it's been impeccably maintained from outside in w/ obvious pride of ownership. Half bath & home office just off foyer. Head on back to majestic main living space w/ cathedral ceiling, serene back yard views & gas log fireplace. Fantastic eat-in kitchen separated from living by half pony wall allowing everyone to maintain contact. Chef’s delight kitchen has everything you need w/ granite counters, abundant cabinetry, SS appliances, walk-in pantry & breakfast bar separating kitchen from dining where you can enjoy meals in front of sliding glass doors to walk out patio. Bonus fridge/storage/mudroom off kitchen beside garage access & laundry room w/ build-ins. Amazing all seasons room off dining offers panoramic back yard views w/ tile flooring. Big primary bedroom off kitchen has en suite bath w/ dual sink vanity, jetted soaking tub, walk-in shower & walk-in closet. Remaining 2 bedrooms are both comfortably sized, in a separate hallway & share a jack n jill bath with dual sink vanity & tub/shower combo; ample storage throughout. Wonderful back patio is oversized w/ pergola & lots of room for relaxing, lounging & making the most of the beautiful spring weather. Expansive yard means tons of space for all kinds of outdoor fun & activities. Prime location close to nearby walking trails, mere minutes from Village at Winona & Winona Lake, shops, restaurants & schools w/ easy access to shopping, dining & groceries. Ready to have the best summer of your life from the comfort of your new home? Take action today!
Closed
$505,000
1917 E Blossom Ln, Warsaw, IN 46580
3beds
2,779sqft
Single Family Residence
Built in 2012
0.46 Acres Lot
$535,000 Zestimate®
$--/sqft
$3,220 Estimated rent
Home value
$535,000
$460,000 - $626,000
$3,220/mo
Zestimate® history
Owner options
List your home for rent
$3,220/mo
Rent Zestimate®
Find your next renter with Zillow Rental Manager. Plus, with online applications, you can quickly screen prospective tenants – for free.
$3,220/mo
Rent Zestimate®
Refinance and save
$2,390/mo
Est. payment
Refinancing to a lower rate could help reduce your monthly payments and save thousands over the life of the loan.
$2,390/mo
Est. payment
Explore your selling options
Work with a Zillow partner agent
Leverage their expertise and Zillow's premium Showcase listings to get your home seen by more buyers.
Get startedList with your own agent
Get your home in front of millions of buyers by listing it on Zillow.
Learn how to do itSell it yourself
Take full control of how buyers see your home on Zillow by listing For Sale by Owner (FSBO).
List your homeWhat's special
Gas log fireplaceHorseshoe driveBrick facadeIdyllic back patioJack n jill bathCheery sunroomInviting covered front porch
Zillow last checked:
Listing updated:
Listed by:
Angela Racolta angie.racolta@thergroupteam.com,
Keller Williams Thrive North
Bought with:
Teresa Bakehorn, RB14022437
Our House Real Estate
Source: IRMLS,MLS#: 202515376
Facts & features
Interior
Bedrooms & bathrooms
- Bedrooms: 3
- Bathrooms: 3
- Full bathrooms: 2
- 1/2 bathrooms: 1
- Main level bedrooms: 3
Bedroom 1
- Level: Main
Bedroom 2
- Level: Main
Dining room
- Level: Main
- Area: 130
- Dimensions: 13 x 10
Kitchen
- Area: 224
- Dimensions: 16 x 14
Living room
- Level: Main
- Area: 361
- Dimensions: 19 x 19
Office
- Level: Main
- Area: 110
- Dimensions: 10 x 11
Heating
- Natural Gas, Forced Air
Cooling
- Central Air
Appliances
- Included: Disposal, Dishwasher, Microwave, Refrigerator, Washer, Dryer-Electric, Gas Range, Gas Water Heater, Water Softener Owned
Features
- Breakfast Bar, Ceiling-9+, Vaulted Ceiling(s), Walk-In Closet(s), Stone Counters, Entrance Foyer, Soaking Tub, Open Floorplan, Pantry, Split Br Floor Plan, Double Vanity, Stand Up Shower, Tub/Shower Combination
- Windows: Blinds
- Has basement: No
- Number of fireplaces: 1
- Fireplace features: Living Room
Interior area
- Total structure area: 2,779
- Total interior livable area: 2,779 sqft
- Finished area above ground: 2,779
- Finished area below ground: 0
Property
Parking
- Total spaces: 3
- Parking features: Attached, Garage Door Opener
- Attached garage spaces: 3
Accessibility
- Accessibility features: ADA Features
Features
- Levels: One
- Stories: 1
- Patio & porch: Patio, Porch Covered
- Exterior features: Irrigation System
- Has spa: Yes
- Spa features: Jet Tub, Jet/Garden Tub
Lot
- Size: 0.46 Acres
- Dimensions: 112x180
- Features: Level, Landscaped
Details
- Parcel number: 431122200017.000031
Construction
Type & style
- Home type: SingleFamily
- Property subtype: Single Family Residence
Materials
- Vinyl Siding
- Foundation: Slab
Condition
- New construction: No
- Year built: 2012
Utilities & green energy
- Sewer: Septic Tank
- Water: Well
Community & HOA
Community
- Security: Closed Circuit Camera(s)
- Subdivision: Cherry Creek Manor
HOA
- Has HOA: Yes
- HOA fee: $7 annually
Location
- Region: Warsaw
Financial & listing details
- Tax assessed value: $442,500
- Annual tax amount: $3,413
- Date on market: 5/1/2025
Price history
| Date | Event | Price |
|---|---|---|
| 6/26/2025 | Sold | $505,000+4.2% |
Source:  IRMLS #202515376 Report a problem IRMLS #202515376 Report a problem | ||
| 5/13/2025 | Pending sale | $484,500 |
Source: IRMLS #202515376 Report a problem | ||
| 5/1/2025 | Listed for sale | $484,500 |
Source: IRMLS #202515376 Report a problem | ||
Public tax history
| Year | Property taxes | Tax assessment |
|---|---|---|
| 2025 | $3,388 +9.1% | $442,500 +11.1% |
| 2024 | $3,107 +0.3% | $398,400 +4.2% |
| 2023 | $3,098 +12.8% | $382,500 +7.7% |
| 2022 | $2,746 +3.3% | $355,200 +11.7% |
| 2021 | $2,659 +6.6% | $317,900 +2.4% |
| 2020 | $2,495 -3.4% | $310,600 +3.5% |
| 2019 | $2,581 +12.5% | $300,000 +2.7% |
| 2018 | $2,295 -10.9% | $292,200 +5.1% |
| 2017 | $2,576 +10.8% | $278,100 -3.3% |
| 2016 | $2,325 +9.1% | $287,500 +5.3% |
| 2014 | $2,130 +1.8% | $273,100 +2.2% |
| 2013 | $2,092 +19486% | $267,200 +38071.4% |
| 2012 | $11 +9.5% | $700 |
| 2011 | $10 | $700 |
Find assessor info on the county website
Neighborhood: 46580
Nearby homes
- $405,0005 bd3 ba3k sqft1903 E Blossom Ln, Warsaw, IN 46580Sold
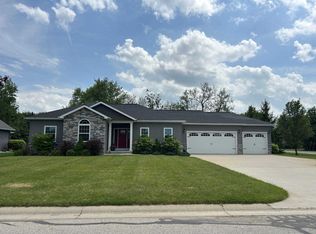
- $417,9003 bd2 ba1.6k sqft1945 E Blossom Ln, Warsaw, IN 46580Off Market
- $339,8003 bd2 ba1.6k sqft1910 E Blossom Ln, Warsaw, IN 46580Off Market
- $444,3004 bd3 ba1.9k sqft1961 E Blossom Ln, Warsaw, IN 46580Off Market
- $473,4003 bd2 ba1.7k sqft1696 S Augusta Ln, Warsaw, IN 46580Off Market
- $350,1003 bd2 ba1.7k sqft1768 S Packerton Rd, Warsaw, IN 46580Off Market
- $346,6003 bd2 ba1.5k sqft1669 Augusta Ln, Warsaw, IN 46580Off Market
- $415,0004 bd3 ba3k sqft1674 S Augusta Ln, Warsaw, IN 46580Sold
Nearby schools
GreatSchools rating
- 6/10Jefferson Elementary SchoolGrades: PK-6Distance: 1.1 mi
- 8/10Lakeview Middle SchoolGrades: 7-8Distance: 2.6 mi
- 9/10Warsaw Community High SchoolGrades: 9-12Distance: 3.2 mi
Schools provided by the listing agent
- Elementary: Jefferson
- Middle: Lakeview
- High: Warsaw
- District: Warsaw Community
Source: IRMLS. This data may not be complete. We recommend contacting the local school district to confirm school assignments for this home.


Get pre-qualified for a loan
At Zillow Home Loans, we can pre-qualify you in as little as 5 minutes with no impact to your credit score.An equal housing lender. NMLS #10287.
Sell for more on Zillow
Get a Zillow Showcase℠ listing at no additional cost and you could sell for .
$535,000
2% more
+$10,700
With Zillow Showcase(estimated)
$545,700
- Indiana
- Kosciusko County
- Warsaw
- 46580
- 1917 E Blossom Ln
Nearby cities
Nearby neighborhoods
Nearby zip codes
Other Warsaw Topics
