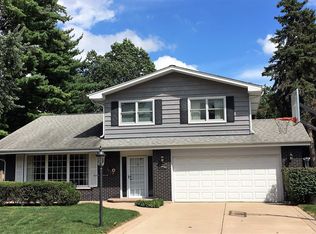
Rare mid-century modern style, split-level renovation in one of Mount Prospect's most desirable neighborhoods, zoned for award-winning Hersey High School. From the new board-and-batten exterior to the warm wood finishes inside, every detail was intentional. The open main level flows from a sunlit living room anchored by a Nelson bubble pendant into a fully renovated kitchen featuring an oversized wood-wrapped island, herringbone backsplash, pendant lighting, garden window, and new refrigerator (2025). Bay window and custom blinds throughout. Upstairs, three bedrooms with original hardwood floors. The renovated bath is a standout: black herringbone tile floors, floor-to-ceiling subway tile, floating wood vanity, heated floors, Artos hardware, and walk-in shower. The third-floor primary suite includes original hardwood floors, grasscloth walls, treetop views, wall-to-wall built-ins, walk-in closet, and a beautifully renovated ensuite. The lower-level family room creates a warm secondary living space with a wood-burning fireplace, heated flooring, renovated powder room, and generous storage. Outside: spacious patio, pea gravel dog run, two-car garage, and an extra-long driveway. Newer furnace, water heater, dryer, ejector pump, scoped sewer line. This home has quick access to Randhurst mall, Metra stations, expressways, O'Hare, parks, restaurants, and shopping, while still feeling tucked into a quiet residential setting. Design-forward homes of this quality rarely become available in the Hersey district.
Pending
$650,000
1917 E Cholo Ln, Mount Prospect, IL 60056
4beds
2,100sqft
Single Family Residence
Built in 1964
10,454 Square Feet Lot
$-- Zestimate®
$310/sqft
$-- HOA
What's special
- 54 days |
- 79 |
- 2 |
Likely to sell faster than
Zillow last checked:
Listing updated:
Listed by:
Misael Chacon (804)656-5007,
Beycome Brokerage Realty LLC
Source: MRED as distributed by MLS GRID,MLS#: 12649480

Facts & features
Interior
Bedrooms & bathrooms
- Bedrooms: 4
- Bathrooms: 3
- Full bathrooms: 2
- 1/2 bathrooms: 1
Rooms
- Room types: No additional rooms
Primary bedroom
- Features: Bathroom (Full)
- Level: Third
- Area: 306 Square Feet
- Dimensions: 18X17
Bedroom 2
- Level: Second
- Area: 169 Square Feet
- Dimensions: 13X13
Bedroom 3
- Level: Lower
- Area: 110 Square Feet
- Dimensions: 11X10
Bedroom 4
- Level: Second
- Area: 100 Square Feet
- Dimensions: 10X10
Dining room
- Level: Main
- Area: 100 Square Feet
- Dimensions: 10X10
Family room
- Level: Basement
- Area: 288 Square Feet
- Dimensions: 18X16
Kitchen
- Level: Main
- Area: 110 Square Feet
- Dimensions: 11X10
Laundry
- Level: Basement
- Area: 90 Square Feet
- Dimensions: 10X9
Living room
- Level: Main
- Area: 270 Square Feet
- Dimensions: 18X15
Heating
- Forced Air
Cooling
- Central Air
Features
- Basement: Finished,Full
Interior area
- Total structure area: 0
- Total interior livable area: 2,100 sqft
Property
Parking
- Total spaces: 2
- Parking features: Yes, Attached, Garage
- Attached garage spaces: 2
Accessibility
- Accessibility features: No Disability Access
Features
- Exterior features: Other
Lot
- Size: 10,454 Square Feet
- Dimensions: 127 x 83
Details
- Parcel number: 03254050110000
- Special conditions: Standard
Construction
Type & style
- Home type: SingleFamily
- Property subtype: Single Family Residence
Materials
- Brick, Frame
- Foundation: Concrete Perimeter
- Roof: Asphalt
Condition
- New construction: No
- Year built: 1964
- Major remodel year: 2021
Utilities & green energy
- Sewer: Public Sewer
- Water: Public
Community & HOA
HOA
- Services included: None
Location
- Region: Mount Prospect
Financial & listing details
- Price per square foot: $310/sqft
- Tax assessed value: $378,630
- Annual tax amount: $10,371
- Date on market: 5/15/2026
- Ownership: Fee Simple
Estimated market value
Not available
Estimated sales range
Not available
Not available
Price history
| Date | Event | Price |
|---|---|---|
| 5/20/2026 | Pending sale | $650,000$310/sqft |
Source: MRED as distributed by MLS GRID #12649480 Report a problem | ||
| 5/15/2026 | Listed for sale | $650,000+83.1%$310/sqft |
Source: | ||
| 7/22/2020 | Sold | $355,000-2.2%$169/sqft |
Source: | ||
| 6/16/2020 | Pending sale | $363,000$173/sqft |
Source: Baird & Warner #10708221 Report a problem | ||
| 5/28/2020 | Price change | $363,000-1.9%$173/sqft |
Source: Baird & Warner #10708221 Report a problem | ||
| 5/6/2020 | Price change | $369,900-1.3%$176/sqft |
Source: Baird & Warner #10655064 Report a problem | ||
| 3/4/2020 | Price change | $374,900-1.3%$179/sqft |
Source: Baird & Warner #10655064 Report a problem | ||
| 2/1/2020 | Listed for sale | $379,900+5.5%$181/sqft |
Source: Baird & Warner #10624415 Report a problem | ||
| 1/31/2014 | Sold | $360,000-2.4%$171/sqft |
Source: | ||
| 1/3/2014 | Listed for sale | $369,000$176/sqft |
Source: Coldwell Banker Residential Brokerage #08510143 Report a problem | ||
Public tax history
| Year | Property taxes | Tax assessment |
|---|---|---|
| 2024 | -- | $37,863 +0% |
| 2023 | $10,371 +4.5% | $37,862 |
| 2022 | $9,921 -1.3% | $37,862 +25% |
| 2021 | $10,048 +15.3% | $30,281 |
| 2020 | $8,714 -0.4% | $30,281 -10.3% |
| 2019 | $8,747 -12.1% | $33,759 -1.8% |
| 2018 | $9,947 +0.7% | $34,365 |
| 2017 | $9,878 +3.7% | $34,365 |
| 2016 | $9,529 +20.3% | $34,365 +27.3% |
| 2015 | $7,924 -8.2% | $26,988 |
| 2014 | $8,636 +34.2% | $26,988 |
| 2013 | $6,435 -12.6% | $26,988 -16% |
| 2012 | $7,364 +9.1% | $32,143 |
| 2011 | $6,746 +11.8% | $32,143 |
| 2010 | $6,036 +13% | $32,143 -14.6% |
| 2009 | $5,340 +0.9% | $37,623 -7% |
| 2008 | $5,293 -0.3% | $40,455 |
| 2007 | $5,308 -8.8% | $40,455 +27.4% |
| 2006 | $5,821 +9.8% | $31,762 |
| 2005 | $5,302 +4.5% | $31,762 |
| 2004 | $5,076 -2.5% | $31,762 +20.7% |
| 2003 | $5,206 +3.7% | $26,309 |
| 2002 | $5,021 +25.2% | $26,309 |
| 2001 | $4,010 +0.5% | $26,309 +22.9% |
| 2000 | $3,988 | $21,412 |
| 1999 | $3,988 | $21,412 |
Find assessor info on the county website
Monthly payment
Est. payment$--/mo
Payment breakdown
Explore the cost of this home by adjusting the details. Changes won't be saved.All calculations are estimates and provided by Zillow, Inc. for informational purposes only. Actual amounts may vary.
HOA fees may include property taxes on listings classified as Co-Ops. Contact the listing agent and/or owner for fee details.
Mortgage interest rates are dependent on a number of factors, including credit score, down payment, and repayment length. Interest rate data provided by Zillow Group Marketplace, Inc. as of 1/1/1970 from various mortgage lenders with which we have lead or other similar arrangements; the Estimated Payment is an average of those rates.
See how much you could borrow to make a competitive offer.
Climate risks
Neighborhood: 60056
Nearby schools
GreatSchools rating
- NAPrairie Trails SchoolGrades: PK-KDistance: 0.2 mi
- 6/10River Trails Middle SchoolGrades: 6-8Distance: 0.6 mi
- 10/10John Hersey High SchoolGrades: 9-12Distance: 3.5 mi
Schools provided by the listing agent
- District: 26
Source: MRED as distributed by MLS GRID. This data may not be complete. We recommend contacting the local school district to confirm school assignments for this home.
A local agent can set up tours, give advice and negotiate with sellers.
- Illinois
- Cook County
- Mount Prospect
- 60056
- 1917 E Cholo Ln