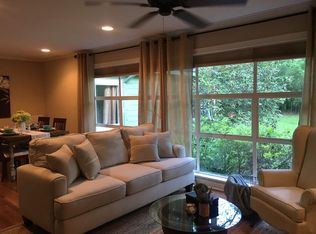
1917 E Northside is ready for a homeowner! This centrally located 3 bedroom and 2 bathroom home offers comfortable, move-in ready living! 1917 Northside has been completely renovated from top to bottom and offers unique spaces like a private courtyard and BBQ area in the back, all new hardwood floors throughout, new appliances, cabinetry in the kitchen and bathrooms, fresh paint, and lighting create a clean, modern feel throughout. The home features natural light from new windows throughout the house that really give it a special ambience when paired with the large and private backyard. The kitchen includes ample cabinetry and counter space. A large primary suite offers a private bath, while two additional bedrooms share a full hallway bath -- ideal for family, guests, or a home office. You are just going to have to come see for yourself! Please call your realtor or listing agent, Paul Davis to schedule a showing today!
Closed
Price Unknown
1917 E Northside Dr, Jackson, MS 39211
3beds
2,035sqft
Residential, Single Family Residence
Built in 1955
0.51 Acres Lot
$314,300 Zestimate®
$--/sqft
$2,549 Estimated rent
Home value
$314,300
$261,000 - $377,000
$2,549/mo
Zestimate® history
Owner options
List your home for rent
$2,549/mo
Rent Zestimate®
Find your next renter with Zillow Rental Manager. Plus, with online applications, you can quickly screen prospective tenants – for free.
$2,549/mo
Rent Zestimate®
Refinance and save
Refinancing to a lower rate could help reduce your monthly payments and save thousands over the life of the loan.
Explore your selling options
Work with a Zillow partner agent
Leverage their expertise and Zillow's premium Showcase listings to get your home seen by more buyers.
Get startedList with your own agent
Get your home in front of millions of buyers by listing it on Zillow.
Learn how to do itSell it yourself
Take full control of how buyers see your home on Zillow by listing For Sale by Owner (FSBO).
List your homeWhat's special
Large and private backyardNew appliances
Zillow last checked:
Listing updated:
Listed by:
Paul Davis 601-826-5042,
Realty of America (ROA)
Bought with:
Alicen Blanchard, B24006
Overby, Inc.
Source: MLS United,MLS#: 4145482
Facts & features
Interior
Bedrooms & bathrooms
- Bedrooms: 3
- Bathrooms: 2
- Full bathrooms: 2
Heating
- Central, Fireplace Insert, Natural Gas
Cooling
- Central Air
Appliances
- Included: Built-In Range, Dishwasher, Disposal, Gas Water Heater, Oven, Refrigerator, Water Heater
- Laundry: In Kitchen
Features
- Bar, Built-in Features, Eat-in Kitchen, High Ceilings, Breakfast Bar
- Flooring: Hardwood, Tile
- Doors: ENERGY STAR Qualified Doors, French Doors
- Windows: ENERGY STAR Qualified Windows
- Has fireplace: No
Interior area
- Total structure area: 2,035
- Total interior livable area: 2,035 sqft
Property
Parking
- Total spaces: 3
- Parking features: Carport
- Garage spaces: 2
- Carport spaces: 2
- Covered spaces: 4
Features
- Levels: One
- Stories: 1
- Patio & porch: Deck
- Exterior features: Awning(s), Courtyard, Private Yard
- Fencing: Privacy,Wood
Lot
- Size: 0.51 Acres
Details
- Additional structures: Covered Arena, Workshop
- Parcel number: 05830148000
Construction
Type & style
- Home type: SingleFamily
- Architectural style: Ranch
- Property subtype: Residential, Single Family Residence
Materials
- Asbestos, Brick, Wood Siding
- Foundation: Conventional, Slab
- Roof: Asphalt
Condition
- Updated/Remodeled
- New construction: No
- Year built: 1955
Utilities & green energy
- Sewer: Public Sewer
- Water: Public
- Utilities for property: Electricity Connected, Sewer Connected, Water Connected
Community & HOA
Community
- Security: Security System, Smoke Detector(s)
- Subdivision: Eastwood
Location
- Region: Jackson
Financial & listing details
- Tax assessed value: $93,000
- Annual tax amount: $2,711
- Date on market: 4/10/2026
- Electric utility on property: Yes
Price history
| Date | Event | Price |
|---|---|---|
| 7/7/2026 | Sold | -- |
Source: MLS United #4145482 Report a problem | ||
| 5/13/2026 | Pending sale | $333,000$164/sqft |
Source: MLS United #4145482 Report a problem | ||
| 4/27/2026 | Price change | $333,000-1.8%$164/sqft |
Source: MLS United #4145482 Report a problem | ||
| 4/10/2026 | Listed for sale | $339,000+78.5%$167/sqft |
Source: MLS United #4145482 Report a problem | ||
| 11/23/2008 | Listing removed | $189,900$93/sqft |
Source: NCI Report a problem | ||
| 8/28/2008 | Listed for sale | $189,900-5.1%$93/sqft |
Source: NCI Report a problem | ||
| 8/8/2008 | Listing removed | $200,000$98/sqft |
Source: Coldwell Banker** #193280 Report a problem | ||
| 6/11/2008 | Listed for sale | $200,000$98/sqft |
Source: Coldwell Banker** #193280 Report a problem | ||
Public tax history
| Year | Property taxes | Tax assessment |
|---|---|---|
| 2025 | $2,711 +168.2% | $13,950 +9.6% |
| 2024 | $1,011 +0.5% | $12,728 |
| 2023 | $1,006 | $12,728 |
| 2022 | -- | $12,728 |
| 2021 | -- | $12,728 +0.3% |
| 2020 | -- | $12,694 |
| 2019 | -- | $12,694 |
| 2018 | -- | $12,694 |
| 2017 | $2,041 | $12,694 |
| 2016 | $2,041 | $12,694 +0.6% |
| 2015 | $2,041 +4.3% | $12,613 +0.2% |
| 2014 | $1,958 | $12,582 |
| 2013 | -- | $12,582 |
| 2012 | -- | $12,582 +1.1% |
| 2011 | -- | $12,451 |
| 2010 | -- | $12,451 -33.3% |
| 2009 | -- | $18,677 |
| 2008 | -- | $18,677 +164.8% |
| 2007 | -- | $7,053 |
| 2006 | -- | $7,053 |
| 2005 | -- | $7,053 |
| 2004 | -- | $7,053 |
| 2003 | -- | $7,053 |
| 2002 | -- | $7,053 +13.1% |
| 2001 | -- | $6,235 |
| 2000 | -- | $6,235 |
Find assessor info on the county website
Neighborhood: 39211
Nearby homes
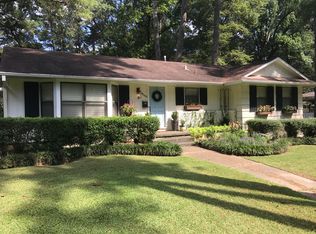
- $244,7004 bd3 ba1.9k sqft1929 E Northside Dr, Jackson, MS 39211Off Market
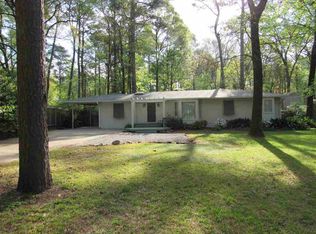
- $228,4003 bd2 ba1.7k sqft4560 Eastwood Rd, Jackson, MS 39211Off Market
- $188,400-- bd-- ba1.6k sqft4558 Eastwood Rd, Jackson, MS 39211Off Market
- $296,6003 bd3 ba2.2k sqft4548 Eastwood Rd, Jackson, MS 39211Off Market
- $--3 bd2 ba2.1k sqft1920 E Northside Dr, Jackson, MS 39211Sold
- $--3 bd2 ba2.3k sqft1922 E Northside Dr, Jackson, MS 39211Sold
- $512,9004 bd4 ba5.1k sqft1941 E Northside Dr, Jackson, MS 39211Off Market
- $156,300-- bd-- ba1.7k sqft1930 E Northside Dr, Jackson, MS 39211Off Market
Nearby schools
GreatSchools rating
- 7/10Casey Elementary SchoolGrades: PK-5Distance: 1 mi
- 9/10Northwest Middle SchoolGrades: 6-8Distance: 7.3 mi
- 7/10Murrah High SchoolGrades: 9-12Distance: 3 mi
Schools provided by the listing agent
- Elementary: Spann
- Middle: Bailey APAC
- High: Murrah
Source: MLS United. This data may not be complete. We recommend contacting the local school district to confirm school assignments for this home.
- Mississippi
- Hinds County
- Jackson
- 39211
- 1917 E Northside Dr
