HIGHEST AND BEST OFFERS TO BE SUBMITTED BY SATURDAY, MARCH 28, at 5 PM. Discover the perfect blend of comfort, functionality, and modern convenience at 1917 E Pawnee Lane in Mount Prospect. This thoughtfully updated 4-bedroom, 3 full-bath home offers a split-level design that allows each area to feel like its own space, making it ideal for comfortable everyday living and entertaining. The primary bedroom features its own private bath, creating a relaxing retreat within the home. Step inside to the bright living and dining area with 12-foot vaulted ceilings, creating an open, airy feel. From the front door, enjoy a welcoming view through the kitchen window of the large backyard, a space made for gatherings and outdoor enjoyment. The screened-in porch is a favorite spot for morning coffee or family barbecues, offering protection from sudden weather changes and pesky mosquitoes. The home has been meticulously updated and maintained, with bathrooms refreshed over the years (Main-2016, Primary-2021, Downstairs-2023, all regrouted and recaulked), new flooring and paint in 2026, a two-year-old refrigerator, and a washer and dryer installed in 2022. Annual furnace and A/C servicing, plus a new water heater in 2022, provide peace of mind. A major upgrade includes a full roof tear-off with complete plywood roof deck replacement and new underlayment; every board was replaced before the installation of new asphalt shingles, ensuring long-term durability. For additional home protection, the property features a battery backup sump pump for power outages in addition to the standard 1 HP sump pump on a dedicated 20-amp circuit. Tech-savvy features include a Nest smart thermostat and a thoughtfully placed Ring security system around the exterior of the home. An aerial roof-mounted TV antenna installed in 2023, along with coaxial wall plate connectors in the living room and lower level, makes entertainment a breeze. The finished lower level serves as a private family room or man cave with French doors and a full bath, while the multiple levels of the home provide flexibility for large gatherings or quiet spaces. The larger yard complements this layout perfectly, offering space for recreation, gardening, and outdoor fun. With its combination of modern updates, smart home and security features, durable new roof, protective sump pump system, versatile spaces, and inviting character, this home is ready for its next chapter. Come see all it has to offer!
Closed
Street View
$485,000
1917 E Pawnee Ln, Mount Prospect, IL 60056
4beds
1,619sqft
Single Family Residence
Built in 1967
9,278 Square Feet Lot
$494,500 Zestimate®
$300/sqft
$5,194 Estimated rent
Home value
$494,500
$445,000 - $549,000
$5,194/mo
Zestimate® history
Owner options
List your home for rent
$5,194/mo
Rent Zestimate®
Find your next renter with Zillow Rental Manager. Plus, with online applications, you can quickly screen prospective tenants – for free.
$5,194/mo
Rent Zestimate®
Refinance and save
$3,668/mo
Est. payment
Refinancing to a lower rate could help reduce your monthly payments and save thousands over the life of the loan.
$3,668/mo
Est. payment
Explore your selling options
Work with a Zillow partner agent
Leverage their expertise and Zillow's premium Showcase listings to get your home seen by more buyers.
Get startedList with your own agent
Get your home in front of millions of buyers by listing it on Zillow.
Learn how to do itSell it yourself
Take full control of how buyers see your home on Zillow by listing For Sale by Owner (FSBO).
List your homeWhat's special
Split-level designNest smart thermostatTwo-year-old refrigeratorNew flooring and paint
Zillow last checked:
Listing updated:
Listed by:
Matthew Messel 847-906-1872,
Compass,
Logan Laude,
Compass
Bought with:
Honi Khiziran
MK Global Realty Co
Source: MRED as distributed by MLS GRID,MLS#: 12589020
Facts & features
Interior
Bedrooms & bathrooms
- Bedrooms: 4
- Bathrooms: 3
- Full bathrooms: 3
Rooms
- Room types: Foyer, Enclosed Porch
Primary bedroom
- Features: Flooring (Luxury Vinyl), Window Treatments (Blinds, Screens), Bathroom (Full)
- Level: Second
- Area: 168 Square Feet
- Dimensions: 14X12
Bedroom 2
- Features: Flooring (Luxury Vinyl), Window Treatments (Blinds, Screens)
- Level: Second
- Area: 126 Square Feet
- Dimensions: 14X9
Bedroom 3
- Features: Flooring (Luxury Vinyl), Window Treatments (Blinds, Screens)
- Level: Second
- Area: 130 Square Feet
- Dimensions: 13X10
Bedroom 4
- Features: Flooring (Luxury Vinyl), Window Treatments (Blinds, Screens)
- Level: Second
- Area: 90 Square Feet
- Dimensions: 10X9
Dining room
- Features: Flooring (Porcelain Tile), Window Treatments (Blinds, Screens)
- Level: Main
- Area: 130 Square Feet
- Dimensions: 13X10
Enclosed porch
- Features: Flooring (Carpet), Window Treatments (Screens)
- Level: Main
- Area: 120 Square Feet
- Dimensions: 12X10
Family room
- Features: Flooring (Luxury Vinyl), Window Treatments (Blinds, Screens)
- Level: Lower
- Area: 200 Square Feet
- Dimensions: 20X10
Foyer
- Features: Flooring (Porcelain Tile)
- Level: Main
- Area: 48 Square Feet
- Dimensions: 12X4
Kitchen
- Features: Kitchen (Eating Area-Table Space), Flooring (Porcelain Tile), Window Treatments (Blinds, Screens)
- Level: Main
- Area: 144 Square Feet
- Dimensions: 12X12
Laundry
- Features: Flooring (Other), Window Treatments (Blinds, Screens)
- Level: Lower
- Area: 128 Square Feet
- Dimensions: 16X8
Living room
- Features: Flooring (Porcelain Tile), Window Treatments (Blinds, Screens)
- Level: Main
- Area: 192 Square Feet
- Dimensions: 16X12
Heating
- Natural Gas
Cooling
- Central Air
Appliances
- Included: Range, Microwave, Dishwasher, Refrigerator, Washer, Dryer, Gas Water Heater
- Laundry: Gas Dryer Hookup, In Unit
Features
- Vaulted Ceiling(s)
- Basement: Crawl Space
Interior area
- Total structure area: 1,619
- Total interior livable area: 1,619 sqft
Property
Parking
- Total spaces: 5
- Parking features: Asphalt, Garage Door Opener, Yes, Garage Owned, Attached, Driveway, Owned, Garage
- Attached garage spaces: 1
- Has uncovered spaces: Yes
Accessibility
- Accessibility features: No Disability Access
Features
- Levels: Tri-Level
- Fencing: Fenced
Lot
- Size: 9,278 Square Feet
- Dimensions: 65 x 143.5
Details
- Additional structures: Shed(s)
- Parcel number: 03244140260000
- Special conditions: None
- Other equipment: TV-Cable, TV Antenna, Fan-Attic Exhaust, Sump Pump
Construction
Type & style
- Home type: SingleFamily
- Property subtype: Single Family Residence
Materials
- Brick
- Foundation: Concrete Perimeter
- Roof: Asphalt
Condition
- New construction: No
- Year built: 1967
Utilities & green energy
- Electric: 100 Amp Service
- Sewer: Public Sewer
- Water: Lake Michigan
Community & HOA
Community
- Features: Park, Tennis Court(s), Curbs, Sidewalks, Street Lights, Street Paved
- Security: Security System, Carbon Monoxide Detector(s), Closed Circuit Camera(s)
- Subdivision: Woodview Manor
HOA
- Services included: None
Location
- Region: Mount Prospect
Financial & listing details
- Price per square foot: $300/sqft
- Tax assessed value: $300,010
- Annual tax amount: $8,529
- Date on market: 3/26/2026
- Listing terms: Conventional
- Ownership: Fee Simple
Price history
| Date | Event | Price |
|---|---|---|
| 4/24/2026 | Sold | $485,000+7.8%$300/sqft |
Source:  MRED as distributed by MLS GRID #12589020 Report a problem MRED as distributed by MLS GRID #12589020 Report a problem | ||
| 3/30/2026 | Contingent | $450,000$278/sqft |
Source: MRED as distributed by MLS GRID #12589020 Report a problem | ||
| 3/26/2026 | Listed for sale | $450,000+116.3%$278/sqft |
Source: MRED as distributed by MLS GRID #12589020 Report a problem | ||
| 6/21/1999 | Sold | $208,000$128/sqft |
Source: Public Record Report a problem | ||
Public tax history
| Year | Property taxes | Tax assessment |
|---|---|---|
| 2024 | $8,529 +0.5% | $30,001 +0% |
| 2023 | $8,491 +4.8% | $29,999 |
| 2022 | $8,104 -13% | $29,999 +0.7% |
| 2021 | $9,319 +1.8% | $29,792 |
| 2020 | $9,153 -1.2% | $29,792 -10.3% |
| 2019 | $9,262 +6.9% | $33,213 +17.2% |
| 2018 | $8,667 +1.2% | $28,333 |
| 2017 | $8,565 +2.9% | $28,333 |
| 2016 | $8,324 +9.6% | $28,333 +16.2% |
| 2015 | $7,597 +1.5% | $24,376 |
| 2014 | $7,488 +7.7% | $24,376 |
| 2013 | $6,953 -13.3% | $24,376 -17% |
| 2012 | $8,016 +3% | $29,364 |
| 2011 | $7,784 +3.7% | $29,364 |
| 2010 | $7,506 +2.4% | $29,364 -15.6% |
| 2009 | $7,330 +16.1% | $34,808 -7% |
| 2008 | $6,312 +14.7% | $37,429 |
| 2007 | $5,503 -2.5% | $37,429 +27% |
| 2006 | $5,643 +8.8% | $29,461 |
| 2005 | $5,185 +7.2% | $29,461 |
| 2004 | $4,838 -9% | $29,461 +21.4% |
| 2003 | $5,318 +5.9% | $24,268 |
| 2002 | $5,020 +40.1% | $24,268 |
| 2001 | $3,582 -8.9% | $24,268 +22.5% |
| 2000 | $3,931 +13.3% | $19,804 |
| 1999 | $3,469 | $19,804 |
Find assessor info on the county website
Neighborhood: 60056
Nearby homes
- $479,4003 bd1 ba1.4k sqft1919 E Pawnee Ln, Mount Prospect, IL 60056Off Market
- $489,3003 bd2 ba1.2k sqft1915 E Pawnee Ln, Mount Prospect, IL 60056Off Market
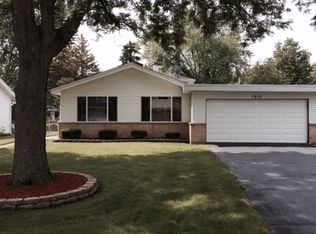
- $364,8002 bd1 ba1.2k sqft1913 E Pawnee Ln, Mount Prospect, IL 60056Off Market
- $442,1004 bd2 ba1.2k sqft1921 E Pawnee Ln, Mount Prospect, IL 60056Off Market
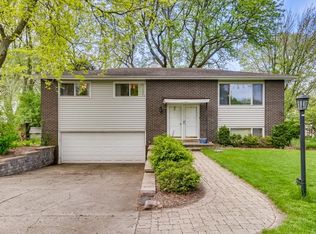
- $395,0003 bd2 ba1.8k sqft1916 E Yuma Ln, Mount Prospect, IL 60056Sold
- $463,8004 bd2 ba1.1k sqft1918 Yuma Ln, Mount Prospect, IL 60056Off Market
- $411,0003 bd1 ba1.1k sqft1916 Yuma Ln, Mount Prospect, IL 60056Off Market
- $414,7003 bd2 ba1.5k sqft1920 Yuma Ln, Mount Prospect, IL 60056Off Market
Nearby schools
GreatSchools rating
- 5/10Robert Frost Elementary SchoolGrades: PK-5Distance: 0.3 mi
- 4/10Oliver W Holmes Middle SchoolGrades: 6-8Distance: 2.8 mi
- 7/10Wheeling High SchoolGrades: 9-12Distance: 2.9 mi
Schools provided by the listing agent
- Elementary: Robert Frost Elementary School
- Middle: Oliver W Holmes Middle School
- High: Wheeling High School
- District: 21
Source: MRED as distributed by MLS GRID. This data may not be complete. We recommend contacting the local school district to confirm school assignments for this home.
Get a cash offer in 3 minutes
Find out how much your home could sell for in as little as 3 minutes with a no-obligation cash offer.
Estimated market value
$494,500
Get a cash offer in 3 minutes
Find out how much your home could sell for in as little as 3 minutes with a no-obligation cash offer.
Estimated market value
$494,500
- Illinois
- Cook County
- Mount Prospect
- 60056
- 1917 E Pawnee Ln
