Thoughtfully reimagined by Baltimore designer Charlene Doverspike, 1917 E Pratt Street is a bold yet timeless city residence that blends original character with high-design modern living. Located on a sun-soaked corner in the heart of Butcher’s Hill, this 4-story brick end-unit townhome offers a rare combination of architectural charm, natural light, flexible space, and income potential. Inside, clean lines and curated finishes invite you into a home built for both everyday ease and stylish entertaining. Wide-plank wood floors, oversized windows, and high ceilings set a rich tone across open living and dining spaces, while a contemporary kitchen with direct access to the rear patio makes al fresco dining effortless. The upper levels include multiple living zones, spacious bedrooms, and a serene primary suite retreat with its own floor, spa-inspired bath, and private city-facing balcony. On the lower level, a fully outfitted one-bedroom apartment with separate entry and laundry provides the perfect guest suite, rental unit, or extended family space—offering privacy and versatility rarely found in downtown city living. Step out the front door and you’re just blocks from Patterson Park, Charmed Café, Marta, Peter’s Inn, and some of Baltimore’s most beloved spots. Whether you’re unwinding with a book from Greedy Reads or grabbing a scoop from BMore Licks, the Butcher’s Hill lifestyle delivers walkability and charm at every corner. A home that makes a statement—designed for those who appreciate both elegance and functionality in one of Baltimore’s most vibrant and established communities. Highlights: 4 Bedrooms / 4.5 Bathrooms 2,466 total square feet across 4 levels Designer renovation by Charlene Doverspike Separate 1-bedroom apartment on lower level Exposed brick, original hardwoods & custom finishes throughout Chef’s kitchen with rear patio access Top-floor primary suite with private balcony Prime corner lot in the heart of Butcher’s Hill Close to Hopkins, Fells Point, Patterson Park, and top local businesses
Sold for $815,000
$815,000
1917 E Pratt St, Baltimore, MD 21231
4beds
2,694sqft
Townhouse
Built in 1900
1,991 Square Feet Lot
$800,200 Zestimate®
$303/sqft
$3,699 Estimated rent
Home value
$800,200
$680,000 - $944,000
$3,699/mo
Zestimate® history
Owner options
List your home for rent
$3,699/mo
Rent Zestimate®
Find your next renter with Zillow Rental Manager. Plus, with online applications, you can quickly screen prospective tenants – for free.
$3,699/mo
Rent Zestimate®
Refinance and save
$5,761/mo
Est. payment
Refinancing to a lower rate could help reduce your monthly payments and save thousands over the life of the loan.
$5,761/mo
Est. payment
Explore your selling options
Work with a Zillow partner agent
Leverage their expertise and Zillow's premium Showcase listings to get your home seen by more buyers.
Get startedList with your own agent
Get your home in front of millions of buyers by listing it on Zillow.
Learn how to do itSell it yourself
Take full control of how buyers see your home on Zillow by listing For Sale by Owner (FSBO).
List your homeWhat's special
Extended family spaceContemporary kitchenClean linesCurated finishesMultiple living zonesFully outfitted one-bedroom apartmentFlexible space
Zillow last checked:
Listing updated:
Listed by:
Claudia Towles 202-215-8233,
Compass,
Listing Team: Towles & Associates, Co-Listing Agent: Thomas Berrigan Towles 202-215-8242,
Compass
Bought with:
Sebastian Towles, 5008124
Compass
Source: Bright MLS,MLS#: MDBA2165158
Facts & features
Interior
Bedrooms & bathrooms
- Bedrooms: 4
- Bathrooms: 4
- Full bathrooms: 2
- 1/2 bathrooms: 2
- Main level bathrooms: 1
Basement
- Area: 486
Heating
- Central, Natural Gas
Cooling
- Ceiling Fan(s), Electric
Appliances
- Included: Microwave, Dishwasher, Disposal, Dryer, Exhaust Fan, Extra Refrigerator/Freezer, Oven, Oven/Range - Gas, Range Hood, Refrigerator, Stainless Steel Appliance(s), Electric Water Heater
Features
- Bathroom - Walk-In Shower, Bathroom - Tub Shower, Ceiling Fan(s), Dining Area, Open Floorplan, Kitchen Island, Recessed Lighting, Dry Wall, 9'+ Ceilings
- Flooring: Hardwood, Concrete
- Basement: Finished
- Has fireplace: No
Interior area
- Total structure area: 2,780
- Total interior livable area: 2,694 sqft
- Finished area above ground: 2,294
- Finished area below ground: 400
Property
Parking
- Total spaces: 2
- Parking features: Garage Door Opener, Garage Faces Side, Detached
- Garage spaces: 2
Accessibility
- Accessibility features: Accessible Entrance
Features
- Levels: Four
- Stories: 4
- Exterior features: Lighting, Sidewalks, Street Lights
- Pool features: None
- Fencing: Back Yard
- Has view: Yes
- View description: City
Lot
- Size: 1,991 Square Feet
- Dimensions: 18-6 x 10⁷
- Features: Downtown
Details
- Additional structures: Above Grade, Below Grade
- Parcel number: 0302101755 009
- Zoning: R-8
- Special conditions: Standard
Construction
Type & style
- Home type: Townhouse
- Architectural style: Federal
- Property subtype: Townhouse
Materials
- Brick
- Foundation: Block, Concrete Perimeter
- Roof: Built-Up
Condition
- Excellent
- New construction: No
- Year built: 1900
Utilities & green energy
- Sewer: Public Sewer
- Water: Public
Community & HOA
Community
- Subdivision: Butchers Hill
HOA
- Has HOA: No
- Services included: None
Location
- Region: Baltimore
- Municipality: Baltimore City
Financial & listing details
- Price per square foot: $303/sqft
- Tax assessed value: $298,133
- Annual tax amount: $6,591
- Date on market: 4/23/2025
- Listing agreement: Exclusive Right To Sell
- Listing terms: FHA,Conventional,VA Loan
- Ownership: Fee Simple
Price history
| Date | Event | Price |
|---|---|---|
| 5/9/2025 | Sold | $815,000+1.9%$303/sqft |
Source:  Bright MLS #MDBA2165158 Report a problem Bright MLS #MDBA2165158 Report a problem | ||
| 4/24/2025 | Pending sale | $799,999$297/sqft |
Source: Bright MLS #MDBA2165158 Report a problem | ||
| 4/23/2025 | Listed for sale | $799,999+357.1%$297/sqft |
Source: Bright MLS #MDBA2165158 Report a problem | ||
| 5/15/2001 | Sold | $175,000$65/sqft |
Source: Public Record Report a problem | ||
Public tax history
| Year | Property taxes | Tax assessment |
|---|---|---|
| 2025 | $7,036 +6.8% | $298,133 +6.8% |
| 2024 | $6,591 +7.2% | $279,267 +7.2% |
| 2023 | $6,145 | $260,400 |
| 2022 | $6,145 | $260,400 |
| 2021 | $6,145 -3.6% | $260,400 -3.6% |
| 2020 | $6,377 +0% | $270,200 |
| 2019 | $6,376 +0% | $270,200 +0% |
| 2018 | $6,375 +0% | $270,133 +0% |
| 2017 | $6,374 +23.5% | $270,100 +5.9% |
| 2016 | $5,161 | $255,067 +6.3% |
| 2015 | $5,161 | $240,033 +6.7% |
| 2014 | $5,161 | $225,000 |
| 2013 | -- | $225,000 -8.4% |
| 2012 | -- | $245,700 +0.5% |
| 2011 | -- | $244,550 |
| 2010 | -- | $244,550 |
| 2009 | -- | $244,550 -4.1% |
| 2008 | -- | $254,920 +9.9% |
| 2007 | -- | $231,950 +5.2% |
| 2006 | -- | $220,436 +18.5% |
| 2005 | -- | $186,010 +3.1% |
| 2004 | -- | $180,492 +3.2% |
| 2003 | -- | $174,976 +3.3% |
| 2002 | -- | $169,460 +140.6% |
| 2001 | -- | $70,426 |
Find assessor info on the county website
Neighborhood: Upper Fells Point
Nearby homes
- $480,5001 bd1 ba700 sqft1915 E Pratt St, Baltimore, MD 21231Off Market
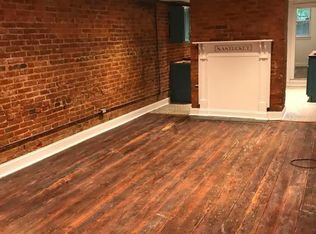
- $--1 bd1 ba700 sqft1915 E Pratt St #1, Baltimore, MD 21231Off Market

- $--3 bd1 ba1.4k sqft1915 E Pratt St #2, Baltimore, MD 21231Off Market
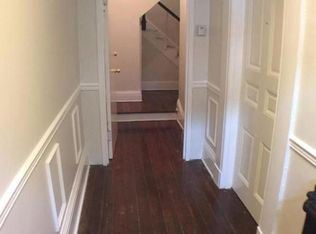
- $850,0006 bd7 ba5k sqft1919 E Pratt St, Baltimore, MD 21231For Sale

- $187,2001 bd1 ba1k sqft1919 E Pratt St APT B1, Baltimore, MD 21231Off Market
- $242,1002 bd2 ba1.6k sqft1919 E Pratt St #B2, Baltimore, MD 21231Off Market
- $285,4002 bd2 ba1.6k sqft1913 E Pratt St, Baltimore, MD 21231Off Market
- $1,100-- bd1 ba-- sqft1911 E Pratt St, Baltimore, MD 21231For Rent
Nearby schools
GreatSchools rating
- 6/10Wolfe Street AcademyGrades: PK-5Distance: 0.1 mi
- 2/10National Academy FoundationGrades: 6-12Distance: 0.7 mi
- 4/10Paul Laurence Dunbar High SchoolGrades: 9-12Distance: 0.7 mi
Schools provided by the listing agent
- District: Baltimore City Public Schools
Source: Bright MLS. This data may not be complete. We recommend contacting the local school district to confirm school assignments for this home.
Get a cash offer in 3 minutes
Find out how much your home could sell for in as little as 3 minutes with a no-obligation cash offer.
Estimated market value
$800,200
Get a cash offer in 3 minutes
Find out how much your home could sell for in as little as 3 minutes with a no-obligation cash offer.
Estimated market value
$800,200
- Maryland
- Baltimore City
- Baltimore
- 21231
- Upper Fells Point
- 1917 E Pratt St
