Skip main navigation
For sale
  • $415,000

    1917 Egret Pointe, Howell, MI 48843

    3beds
    2,720sqft
    : 
    $3,121/mo
    Get pre-qualified
    Condominium
    Built in 2017
    -- sqft lot
    $410,600 Zestimate®
    $153/sqft
    $425/mo HOA

    What's special

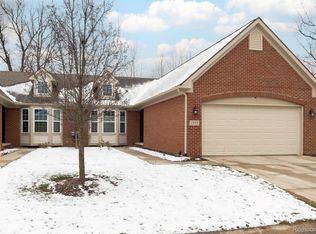
    Fall in love with a beautiful contemporary ranch condo! Located off Grand River Ave near Dorr Rd, this is a prime location - just minutes from downtown Howell, across the street from Lake Chemung, and easy access to local expressways. Stunning brick exterior and well-maintained landscaping catch your eye before even stepping inside. Interior features vaulted ceilings, open layout promoting seamless connectivity and abundant natural light, and gorgeous luxury vinyl flooring throughout. Spacious living room is ideal when hosting or simply unwinding after a long day - featuring a gas fireplace with modern stone mantel that adds a cozy-feel to the modern aesthetic. Kitchen is a dream with its expansive island, stainless steel appliances, and walk-in floor-to-ceiling pantry! Dining room sits off the side, perfect for casual meals or formal dinners. Sliding glass door leads to the raised deck outside overlooking the backyard. Primary bedroom offers ample space, plus a large walk-in closet and a beautiful full bath with large vanity and double sinks! Front bedroom overlooks the front yard through a stunning bay window. Laundry room conveniently located on the main floor. Finished walk-out basement offers extra functional living space with an expansive recreation space, second kitchen ideal for entertaining, plus a third bedroom and full bath! The walk-out leads to a covered patio, perfect for staying covered during hot or rainy days. Trees line the back of the yard, adding a sense of privacy and serenity. Plenty of side yard space for outdoor activities or get togethers. Come explore this impressive gem - schedule your private tour today!
    3 days
    |
    277
    |
    14
    |

    Zillow last checked:

    Listing updated:

    Listed by:

    Kimberly L Guntzviller 248-380-8800,

    Keller Williams Advantage 248-380-8800

    Source: Realcomp II,MLS#: 20261049911MLS Logo

      Facts & features

      Interior

      Bedrooms & bathrooms
      • Bedrooms: 3
      • Bathrooms: 3
      • Full bathrooms: 3
      Primary bedroom
      • Level: Entry
      • Area: 240
      • Dimensions: 20 X 12
      Bedroom
      • Level: Entry
      • Area: 143
      • Dimensions: 13 X 11
      Bedroom
      • Level: Basement
      • Area: 90
      • Dimensions: 9 X 10
      Primary bathroom
      • Level: Entry
      • Area: 72
      • Dimensions: 9 X 8
      Other
      • Level: Entry
      • Area: 72
      • Dimensions: 9 X 8
      Other
      • Level: Basement
      • Area: 72
      • Dimensions: 9 X 8
      Dining room
      • Level: Entry
      • Area: 99
      • Dimensions: 11 X 9
      Game room
      • Level: Basement
      • Area: 576
      • Dimensions: 24 X 24
      Kitchen
      • Level: Entry
      • Area: 117
      • Dimensions: 13 X 9
      Laundry
      • Level: Entry
      • Area: 54
      • Dimensions: 9 X 6
      Living room
      • Level: Entry
      • Area: 360
      • Dimensions: 24 X 15
      Heating
      • Forced Air, Natural Gas
      Cooling
      • Ceiling Fans, Central Air
      Appliances
      • Included: Dishwasher, Disposal, Dryer, Free Standing Electric Oven, Free Standing Refrigerator, Washer
      • Laundry: Laundry Room
      Features
      • Entrance Foyer
      • Basement: Bath Stubbed,Daylight,Finished,Walk Out Access
      • Has fireplace: Yes
      • Fireplace features: Gas, Living Room
      Interior area
      • Total interior livable area: 2,720 sqft
      • Finished area above ground: 1,520
      • Finished area below ground: 1,200
      Video & virtual tour

      Property

      Parking
      • Total spaces: 2
      • Parking features: Two Car Garage, Attached, Direct Access
      • Attached garage spaces: 2
      Features
      • Levels: One
      • Stories: 1
      • Entry location: GroundLevel
      • Patio & porch: Deck, Patio
      • Pool features: None
      Details
      • Parcel number: 1110303025
      • Special conditions: Short Sale No,Standard

      Construction

      Type & style
      • Home type: Condo
      • Architectural style: Ranch
      • Property subtype: Condominium
      Materials
      • Vinyl Siding
      • Foundation: Basement, Poured, Sump Pump
      • Roof: Asphalt
      Condition
      • New construction: No
      • Year built: 2017

      Utilities & green energy

      • Sewer: Public Sewer
      • Water: Public

      Community & HOA

      Community
      • Subdivision: GENOA WOODS CONDO
      HOA
      • Has HOA: Yes
      • HOA fee: $425 monthly
      • HOA phone: 517-545-3900
      Location
      • Region: Howell

      Financial & listing details

      • Price per square foot: $153/sqft
      • Tax assessed value: $211,905
      • Annual tax amount: $5,013
      • Date on market: 8/22/2026
      • Cumulative days on market: 3 days
      • Listing agreement: Exclusive Right To Sell
      • Listing terms: Cash,Conventional

        Estimated market value

        $410,600

        $390,000 - $431,000

        $2,403/mo

        Price history

        DateEventPrice
        8/22/2026Listed for sale$415,000+23.9%$153/sqft
        Source: Realcomp II #20261049911 Report a problem
        11/6/2018Sold$334,900$123/sqft
        Source: Public Record Report a problem

        Public tax history

        YearProperty taxesTax assessment
        2025-- $215,500 +4.8%
        2024-- $205,600 +4.8%
        2023-- $196,200 +4.8%
        2022-- $187,300 +4.9%
        2021-- $178,600 +3.1%
        2020-- $173,300 +11.2%
        2019$3,994 +955.6%$155,900 +324.8%
        2018$378 $36,700 +46.8%
        2017-- $25,000
        2016-- $25,000 +6.4%
        2014-- $23,500 +70.3%
        2012$406 $13,800 +15%
        2010-- $12,000 -40%
        2009-- $20,000
        2008-- $20,000
        2007$667 +3.4%--
        2006$645 -6.9%$20,000
        2005$693 $20,000
        Find assessor info on the county website

        Monthly payment

        Est. payment

        Payment breakdown

        Explore the cost of this home by adjusting the details. Changes won't be saved.
        All calculations are estimates and provided by Zillow, Inc. for informational purposes only. Actual amounts may vary.
        HOA fees may include property taxes on listings classified as Co-Ops. Contact the listing agent and/or owner for fee details.
        See how much you could borrow to make a competitive offer.

        Climate risks

        Neighborhood: 48843

        Getting around

        17 / 100
        Car-Dependent
        28 / 100
        Somewhat Bikeable

        Nearby schools

        GreatSchools rating

        A local agent can set up tours, give advice and negotiate with sellers.

        Browse local experts

        Similar homes