Skip main navigation
Sold for $289,706
  • $289,706

    1917 Elephant Ln, Hope Mills, NC 28348

    3beds
    1,819sqft
    Single Family Residence
    Built in 2024
    0.62 Acres Lot
    $290,800 Zestimate®
    $159/sqft
    $2,027 Estimated rent

    Home value

    $290,800

    $262,000 - $323,000

    $2,027/mo

    Zestimate® history
    Loading
    Loading...

    Owner options

    List your home for rent

    $2,027/mo

    Rent Zestimate®

    Find your next renter with Zillow Rental Manager. Plus, with online applications, you can quickly screen prospective tenants – for free.

    Learn more

    $2,027/mo

    Rent Zestimate®

    Refinance and save

    $2,157/mo

    Est. payment

    Refinancing to a lower rate could help reduce your monthly payments and save thousands over the life of the loan.

    See today's rates

    $2,157/mo

    Est. payment

    Explore your selling options

    Work with a Zillow partner agent

    Leverage their expertise and Zillow's premium Showcase listings to get your home seen by more buyers.

    Get started

    List with your own agent

    Get your home in front of millions of buyers by listing it on Zillow.

    Learn how to do it

    Sell it yourself

    Take full control of how buyers see your home on Zillow by listing For Sale by Owner (FSBO).

    List your home

    What's special

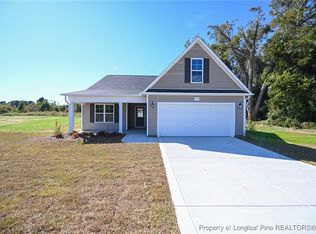
    Front porchSpacious islandVersatile spaceGranite countertopsExpansive backyardPantry for extra storageSs appliances
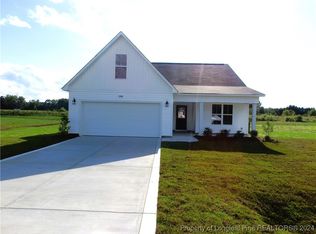
    Don't miss your chance to own this stunning new home! The Smith plan is designed w/ an open concept perfect for entertaining. The main floor living room seamlessly connects to the eat-in kitchen, featuring SS appliances, granite countertops, a spacious island w/ a double sink & a pantry for extra storage. The primary bedroom is an impressive 233+ sq. ft. & includes an ensuite w/ dual vanities & dual walk-in closets. All bedrooms are conveniently located on the 1st floor, providing the ease of single-level living. This home also boasts an upstairs loft w/ its own thermostat, creating a versatile space for a home office, playroom, or media room. Enjoy quiet mornings or evenings on the front porch or relax on the back porch while taking in the expansive backyard. Located in the highly sought-after Gray's Creek School District, this home offers the perfect combination of space, style, and location!

    Zillow last checked:

    Listing updated:

    Listed by:

    APRIL STEPHENS,

    EXP REALTY LLC

    Bought with:

    BIANCA HARRIS, 348592

    EXP REALTY LLC

    Source: LPRMLS,MLS#: 742971MLS LogoOriginating MLS: Longleaf Pine Realtors

    Facts & features

    Interior

    Bedrooms & bathrooms
    • Bedrooms: 3
    • Bathrooms: 2
    • Full bathrooms: 2
    Heating
    • Heat Pump
    Appliances
    • Included: Dishwasher, Microwave, Range
    • Laundry: Main Level
    Features
    • Breakfast Area, Bathtub, Double Vanity, Eat-in Kitchen, Kitchen Island, Primary Downstairs, Bath in Primary Bedroom, Open Concept, Walk-In Closet(s)
    • Flooring: Vinyl, Carpet
    • Has fireplace: No
    Interior area
    • Total interior livable area: 1,819 sqft

    Property

    Parking
    • Total spaces: 2
    • Parking features: Attached, Garage
    • Attached garage spaces: 2
    Features
    • Levels: One and One Half
    • Patio & porch: Rear Porch, Covered, Front Porch, Porch
    • Exterior features: Porch
    Lot
    • Size: 0.62 Acres
    Details
    • Parcel number: 0431394416
    • Special conditions: Standard

    Construction

    Type & style
    • Home type: SingleFamily
    • Architectural style: One and One Half Story
    • Property subtype: Single Family Residence
    Materials
    • Vinyl Siding
    • Foundation: Slab
    Condition
    • New construction: Yes
    • Year built: 2024
    Details
    • Warranty included: Yes

    Utilities & green energy

    • Sewer: Septic Tank
    • Water: Well

    Community & HOA

    Community
    • Security: Smoke Detector(s)
    • Subdivision: Mcmillan Manor
    HOA
    • Has HOA: Yes
    • HOA fee: $375 annually
    • HOA name: Block Realty
    Location
    • Region: Hope Mills

    Financial & listing details

    • Price per square foot: $159/sqft
    • Tax assessed value: $55,000
    • Annual tax amount: $384
    • Date on market: 5/1/2025
    • Listing terms: New Loan
    • Inclusions: N/A
    • Exclusions: N/A
    • Ownership: Less than a year

    Price history

    DateEventPrice
    5/23/2025Sold$289,706$159/sqft
    Source: LPRMLS #742971 Report a problem
    5/1/2025Pending sale$289,706$159/sqft
    Source: LPRMLS #742971 Report a problem
    5/1/2025Listed for sale$289,706$159/sqft
    Source: LPRMLS #742971 Report a problem
    3/13/2025Pending sale$289,706$159/sqft
    Source: Doorify MLS #10082079 Report a problem

    Public tax history

    YearProperty taxesTax assessment
    2025$384 +1297.5%$55,000 +1897.8%
    2024$28 $2,753
    Find assessor info on the county website

    Neighborhood: 28348

    Nearby schools

    GreatSchools rating
    Schools provided by the listing agent
    • Middle: Grays Creek Middle School
    • High: Grays Creek Senior High

    Source: LPRMLS. This data may not be complete. We recommend contacting the local school district to confirm school assignments for this home.

    Get a cash offer in 3 minutes
    Find out how much your home could sell for in as little as 3 minutes with a no-obligation cash offer.
    Estimated market value
    $290,800
    Get a cash offer in 3 minutes
    Find out how much your home could sell for in as little as 3 minutes with a no-obligation cash offer.
    Estimated market value
    $290,800