This beautiful 4-bedroom home located within the Whitehouse ISD boasts an absolutely fantastic design. Situated on a picturesque corner lot, the house welcomes you with its charm and elegance. As you step inside, you're greeted by an inviting open floor plan that seamlessly connects the living area to the kitchen. The kitchen is a focal point, featuring a spacious breakfast bar and granite countertops. Equipped with modern stainless steel appliances. The heart of the living space is warmed by a cozy wood-burning fireplace, creating a perfect ambiance for gatherings and relaxation. A fenced backyard awaits, complete with a quaint shed and a small covered back porch. Adding versatility to the home, a bonus room provides the option for an office space or a second living area, catering to various lifestyle needs. The layout of the home is thoughtfully designed with split bedrooms, ensuring privacy and comfort for all occupants. Don't miss out on the opportunity to make this property your own!
Sold
Price Unknown
1917 Golden Bay, Whitehouse, TX 75791
4beds
2,031sqft
Single Family Residence
Built in 2006
-- sqft lot
$341,400 Zestimate®
$--/sqft
$2,239 Estimated rent
Home value
$341,400
$324,000 - $358,000
$2,239/mo
Zestimate® history
Owner options
List your home for rent
$2,239/mo
Rent Zestimate®
Find your next renter with Zillow Rental Manager. Plus, with online applications, you can quickly screen prospective tenants – for free.
$2,239/mo
Rent Zestimate®
Refinance and save
Refinancing to a lower rate could help reduce your monthly payments and save thousands over the life of the loan.
Explore your selling options
Work with a Zillow partner agent
Leverage their expertise and Zillow's premium Showcase listings to get your home seen by more buyers.
Get startedList with your own agent
Get your home in front of millions of buyers by listing it on Zillow.
Learn how to do itSell it yourself
Take full control of how buyers see your home on Zillow by listing For Sale by Owner (FSBO).
List your homeWhat's special
Office spaceOpen floor planBonus roomPicturesque corner lotSplit bedroomsModern stainless steel appliancesSmall covered back porch
Zillow last checked:
Listing updated:
Listed by:
John Rawls 817-894-9759,
Miller Homes Group,
Ashley Rawls
Bought with:
Tracy Hurst, TREC# 0669754
Source: GTARMLS,MLS#: 24003527
Facts & features
Interior
Bedrooms & bathrooms
- Bedrooms: 4
- Bathrooms: 2
- Full bathrooms: 2
Rooms
- Room types: Office, Utility Room, 1 Living Area, 2 Living Areas
Primary bedroom
- Features: Master Bedroom Split
Bedroom
- Features: Walk-In Closet(s)
- Level: Main
Bathroom
- Features: Shower and Tub, Ceramic Tile
Kitchen
- Features: Kitchen/Eating Combo, Breakfast Bar
Heating
- Central/Electric
Cooling
- Central Electric
Appliances
- Included: Range/Oven-Electric, Dishwasher, Disposal
Features
- Ceiling Fan(s), Pantry
- Windows: Blinds, Double Pane Windows, Low Emissivity Windows
- Number of fireplaces: 1
- Fireplace features: One Wood Burning
Interior area
- Total structure area: 2,031
- Total interior livable area: 2,031 sqft
Property
Parking
- Total spaces: 2
- Parking features: Garage
- Garage spaces: 2
Features
- Levels: One
- Stories: 1
- Patio & porch: Patio Covered
- Exterior features: Gutter(s)
- Pool features: None
- Fencing: Wood
Lot
- Features: Corner Lot, Subdivision Lot
Details
- Additional structures: Storage
- Parcel number: 185160000800009000
- Special conditions: None
Construction
Type & style
- Home type: SingleFamily
- Property subtype: Single Family Residence
Materials
- Brick Veneer
- Foundation: Slab
- Roof: Composition
Condition
- Year built: 2006
Utilities & green energy
- Sewer: Public Sewer
- Utilities for property: Cable Internet, Cable Available
Community & HOA
Community
- Subdivision: Waterton
HOA
- Has HOA: No
Location
- Region: Whitehouse
Financial & listing details
- Tax assessed value: $376,956
- Annual tax amount: $4,598
- Date on market: 9/17/2025
- Listing terms: Conventional,FHA,VA Loan,Cash,USDA Loan
Price history
| Date | Event | Price |
|---|---|---|
| 5/31/2024 | Sold | -- |
Source:  GTARMLS #24003527 Report a problem GTARMLS #24003527 Report a problem | ||
| 4/26/2024 | Pending sale | $344,000$169/sqft |
Source: GTARMLS #24003527 Report a problem | ||
| 3/13/2024 | Listed for sale | $344,000-0.3%$169/sqft |
Source: GTARMLS #24003527 Report a problem | ||
| 11/27/2023 | Listing removed | $345,000$170/sqft |
Source: NTREIS #20448505 Report a problem | ||
| 10/6/2023 | Listed for sale | $345,000-2.8%$170/sqft |
Source: NTREIS #20448505 Report a problem | ||
| 10/3/2023 | Listing removed | -- |
Source: GTARMLS #23008800 Report a problem | ||
| 7/31/2023 | Price change | $355,000-2.4%$175/sqft |
Source: GTARMLS #23008800 Report a problem | ||
| 7/13/2023 | Price change | $363,549-3.1%$179/sqft |
Source: GTARMLS #23008800 Report a problem | ||
| 7/6/2023 | Listed for sale | $375,000+90.4%$185/sqft |
Source: GTARMLS #23008800 Report a problem | ||
| 7/3/2014 | Sold | -- |
Source: Agent Provided Report a problem | ||
| 1/21/2014 | Listing removed | $197,000$97/sqft |
Source: Cornerstone Brokerage Report a problem | ||
| 9/5/2013 | Listed for sale | $197,000$97/sqft |
Source: Cornerstone Brokerage #10036667 Report a problem | ||
Public tax history
| Year | Property taxes | Tax assessment |
|---|---|---|
| 2024 | $5,198 +13% | $376,956 +19.5% |
| 2023 | $4,598 -12% | $315,543 +11.3% |
| 2022 | $5,226 +2.8% | $283,439 +23.7% |
| 2021 | $5,082 +3.1% | $229,206 +5% |
| 2020 | $4,928 +1.5% | $218,364 +3.7% |
| 2019 | $4,856 +3% | $210,613 +5.7% |
| 2018 | $4,716 +5.6% | $199,338 |
| 2017 | $4,467 +13.9% | $199,338 +2.7% |
| 2016 | $3,921 +2.7% | $194,171 +2.1% |
| 2015 | $3,816 | $190,222 |
| 2014 | $3,816 +1.8% | -- |
| 2013 | $3,747 +2.1% | -- |
| 2012 | $3,670 0% | -- |
| 2011 | $3,671 | -- |
| 2010 | -- | $175,827 |
| 2009 | -- | $175,827 -1.1% |
| 2008 | -- | $177,800 +2.6% |
| 2007 | -- | $173,300 |
Find assessor info on the county website
Neighborhood: 75791
Nearby homes
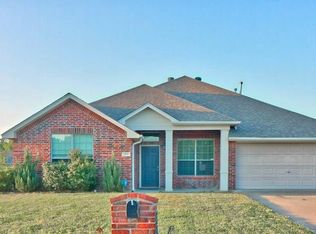
- $325,4003 bd2 ba2.1k sqft1915 Golden Bay, Whitehouse, TX 75791Off Market
- $382,5004 bd3 ba2.5k sqft1904 Silver Cv, Whitehouse, TX 75791Off Market

- $274,4003 bd2 ba1.6k sqft1902 Silver Cv, Whitehouse, TX 75791Off Market

- $276,1003 bd2 ba1.6k sqft1913 Golden Bay, Whitehouse, TX 75791Off Market

- $255,8003 bd2 ba1.4k sqft1918 Golden Bay, Whitehouse, TX 75791Off Market
- $299,8003 bd2 ba1.7k sqft1920 Golden Bay, Whitehouse, TX 75791Off Market
- $300,900-- bd2 ba1.7k sqft1926 Golden Bay, Whitehouse, TX 75791Off Market
- $310,1004 bd2 ba1.9k sqft1928 Golden Bay, Whitehouse, TX 75791Off Market
Nearby schools
GreatSchools rating
- 8/10J W Holloway Sixth Grade SchoolGrades: 6Distance: 1.6 mi
- 7/10Whitehouse High SchoolGrades: 9-12Distance: 1.8 mi
- 8/10H L Higgins Elementary SchoolGrades: PK-5Distance: 1.9 mi
Schools provided by the listing agent
- Elementary: Whitehouse - Higgins
- Middle: Whitehouse
- High: Whitehouse
Source: GTARMLS. This data may not be complete. We recommend contacting the local school district to confirm school assignments for this home.
Sell for more on Zillow
Get a Zillow Showcase℠ listing at no additional cost and you could sell for .
$341,400
2% more
+$6,828
With Zillow Showcase(estimated)
$348,228
- Texas
- Smith County
- Whitehouse
- 75791
- 1917 Golden Bay
Nearby cities
Nearby zip codes
Other Whitehouse Topics
