Sunlight-filled, move-in ready, beautifully maintained all-brick home in sought-after Governor’s Pointe! Spacious 1st floor primary suite, w/ three additional bedrooms upstairs featuring a Jack & Jill bath and walk-in closets, plus a large finished room over the garage. Updated kitchen features quartz countertops & backsplash, island & bar seating, plus adjacent laundry room with deep sink. Natural light pours in through the windows of the two-story living room & formal dining room, and a cozy family room has a gas fireplace. Outdoor living includes wood deck & beautifully landscaped, fully fenced yard with irrigation. Additional highlights include a two-car attached garage, large walk-in attic, fresh paint. Community amenities include pier, clubhouse with pool & exercise room, playground, tennis courts & trails. Quiet common space in front of, adjacent to & behind house create feeling of privacy. Renowned Vintage Tavern restaurant conveniently located right in the neighborhood!
Sold
$752,000
1917 Governors Pointe Dr, Suffolk, VA 23436
4beds
3,789sqft
Single Family Residence
Built in 2005
0.36 Acres Lot
$758,600 Zestimate®
$198/sqft
$3,978 Estimated rent
Home value
$758,600
Estimated sales range
Not available
$3,978/mo
Zestimate® history
Owner options
List your home for rent
$3,978/mo
Rent Zestimate®
Find your next renter with Zillow Rental Manager. Plus, with online applications, you can quickly screen prospective tenants – for free.
$3,978/mo
Rent Zestimate®
Refinance and save
$4,811/mo
Est. payment
Refinancing to a lower rate could help reduce your monthly payments and save thousands over the life of the loan.
$4,811/mo
Est. payment
Explore your selling options
Work with a Zillow partner agent
Leverage their expertise and Zillow's premium Showcase listings to get your home seen by more buyers.
Get startedList with your own agent
Get your home in front of millions of buyers by listing it on Zillow.
Learn how to do itSell it yourself
Take full control of how buyers see your home on Zillow by listing For Sale by Owner (FSBO).
List your homeWhat's special
Gas fireplaceCozy family roomBeautifully maintained all-brick homeTwo-car attached garageLarge walk-in atticThree additional bedrooms upstairsIsland and bar seating
Zillow last checked:
Listing updated:
Listed by:
Debra Monette,
Better Homes & Gdns Ntv Am Grp 757-495-5500
Bought with:
Gray Ellis
RE/MAX Alliance
Source: REIN Inc.,MLS#: 10628034
Facts & features
Interior
Bedrooms & bathrooms
- Bedrooms: 4
- Bathrooms: 5
- Full bathrooms: 3
- 1/2 bathrooms: 2
Rooms
- Room types: 1st Floor Primary BR, Attic, Breakfast Area, Fin. Rm Over Gar, PBR with Bath, Utility Room
Primary bedroom
- Level: First
Heating
- Natural Gas, Programmable Thermostat
Cooling
- Central Air, Zoned
Appliances
- Included: Dishwasher, Disposal, Microwave, Electric Range, Refrigerator, Gas Water Heater
- Laundry: Dryer Hookup, Washer Hookup
Features
- Bar, Cathedral Ceiling(s), Dual Entry Bath (Br & Br), Primary Sink-Double, Walk-In Closet(s), Ceiling Fan(s), Entrance Foyer
- Flooring: Carpet, Ceramic Tile, Wood
- Basement: Crawl Space,Sealed/Encapsulated Crawl Space
- Attic: Pull Down Stairs,Walk-In
- Number of fireplaces: 1
- Fireplace features: Fireplace Gas-natural
Interior area
- Total interior livable area: 3,789 sqft
Property
Parking
- Total spaces: 2
- Parking features: Garage Att 2 Car, 2 Space, Off Street, Garage Door Opener
- Attached garage spaces: 2
Features
- Stories: 2
- Patio & porch: Deck
- Exterior features: Inground Sprinkler, Irrigation Control
- Pool features: None, Association
- Has spa: Yes
- Spa features: Bath
- Fencing: Back Yard,Decorative,Fenced
- Has view: Yes
- View description: Trees/Woods
- Waterfront features: Not Waterfront
Lot
- Size: 0.36 Acres
Details
- Parcel number: 4G122
- Other equipment: Attic Fan
Construction
Type & style
- Home type: SingleFamily
- Architectural style: Transitional
- Property subtype: Single Family Residence
Materials
- Brick
- Roof: Asphalt Shingle
Condition
- New construction: No
- Year built: 2005
Utilities & green energy
- Sewer: City/County
- Water: City/County
- Utilities for property: Cable Hookup
Community & HOA
Community
- Security: Security System
- Subdivision: Governors Pointe
HOA
- Has HOA: Yes
- Amenities included: Clubhouse, Dock, Fitness Center, Playground, Pool, Tennis Court(s)
- HOA fee: $142 monthly
Location
- Region: Suffolk
Financial & listing details
- Price per square foot: $198/sqft
- Tax assessed value: $751,600
- Annual tax amount: $8,042
- Date on market: 4/2/2026
Price history
Price history is unavailable.
Public tax history
| Year | Property taxes | Tax assessment |
|---|---|---|
| 2025 | $8,042 +14.4% | $751,600 +14.4% |
| 2024 | $7,031 +0.5% | $657,100 +2.3% |
| 2023 | $6,999 +14.3% | $642,100 +14.3% |
| 2022 | $6,121 +8.7% | $561,600 +10.7% |
| 2021 | $5,632 +8.1% | $507,400 +8.1% |
| 2020 | $5,208 -8.5% | $469,200 -8.5% |
| 2019 | $5,691 | $512,700 |
| 2018 | $5,691 +108.6% | $512,700 +3.8% |
| 2017 | $2,729 | $493,700 |
| 2016 | $2,729 | $493,700 -3.4% |
| 2015 | $2,729 | $510,900 |
| 2014 | $2,729 | $510,900 +8.4% |
| 2013 | -- | $471,400 -11.8% |
| 2012 | -- | $534,500 +0.7% |
| 2011 | -- | $530,800 -6.9% |
| 2010 | -- | $570,400 -3.3% |
| 2009 | $5,368 +5.3% | $589,900 +5.3% |
| 2008 | $5,100 -18.7% | $560,400 -16% |
| 2007 | $6,271 +8% | $667,100 +21.8% |
| 2005 | $5,807 | $547,800 |
| 2004 | -- | -- |
Find assessor info on the county website
Neighborhood: 23436
Nearby homes
- $587,0005 bd4 ba3.1k sqft1915 Governors Pointe Dr, Suffolk, VA 23436Sold

- $625,0004 bd4 ba3.2k sqft1913 Governors Pointe Dr, Suffolk, VA 23436Sold
- $741,3005 bd4 ba3.4k sqft1921 Governors Pointe Dr, Suffolk, VA 23436Off Market
- $725,6005 bd3 ba3.2k sqft1911 Governors Pointe Dr, Suffolk, VA 23436Off Market
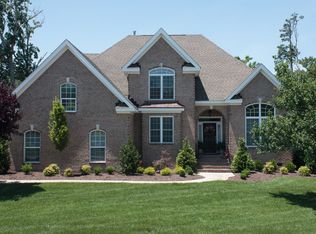
- $739,8004 bd3 ba3.2k sqft1923 Governors Pointe Dr, Suffolk, VA 23436Off Market
- $775,5004 bd4 ba3.8k sqft101 Torrington Cir, Suffolk, VA 23436Off Market
- $726,9005 bd3 ba3.3k sqft107 Torrington Cir, Suffolk, VA 23436Off Market
- $704,9005 bd5 ba3.5k sqft1909 Governors Pointe Dr, Suffolk, VA 23436Off Market
Nearby schools
GreatSchools rating
- 9/10Oakland Elementary SchoolGrades: PK-5Distance: 6.2 mi
- 4/10King's Fork Middle SchoolGrades: 6-8Distance: 9.4 mi
- 4/10King's Fork High SchoolGrades: 9-12Distance: 9.6 mi
Schools provided by the listing agent
- Elementary: Oakland Elementary
- Middle: King`s Fork Middle
- High: Kings Fork
Source: REIN Inc.. This data may not be complete. We recommend contacting the local school district to confirm school assignments for this home.
Sell for more on Zillow
Get a Zillow Showcase℠ listing at no additional cost and you could sell for .
$758,600
2% more
+$15,172
With Zillow Showcase(estimated)
$773,772
Sell for more on Zillow
Get a Zillow Showcase℠ listing at no additional cost and you could sell for .
$758,600
2% more
+$15,172
With Zillow Showcase(estimated)
$773,772
- Virginia
- Suffolk City
- Suffolk
- 23436
- 1917 Governors Pointe Dr
