Skip main navigation
Closed
  • $880,000

    1917 Halifax St, Libertyville, IL 60048

    4beds
    2,714sqft
    Single Family Residence
    Built in 1995
    10,018.8 Square Feet Lot
    $903,800 Zestimate®
    $324/sqft
    $5,163 Estimated rent

    Home value

    $903,800

    $813,000 - $1.00M

    $5,163/mo

    Zestimate® history
    Loading
    Loading...

    Owner options

    List your home for rent

    $5,163/mo

    Rent Zestimate®

    Find your next renter with Zillow Rental Manager. Plus, with online applications, you can quickly screen prospective tenants – for free.

    Learn more

    $5,163/mo

    Rent Zestimate®

    Refinance and save

    $6,636/mo

    Est. payment

    Refinancing to a lower rate could help reduce your monthly payments and save thousands over the life of the loan.

    See today's rates

    $6,636/mo

    Est. payment

    Explore your selling options

    Work with a Zillow partner agent

    Leverage their expertise and Zillow's premium Showcase listings to get your home seen by more buyers.

    Get started

    List with your own agent

    Get your home in front of millions of buyers by listing it on Zillow.

    Learn how to do it

    Sell it yourself

    Take full control of how buyers see your home on Zillow by listing For Sale by Owner (FSBO).

    List your home

    What's special

    Beautiful viewsSituated on a pondFirst-floor officeLovely primary suiteExercise studioNicely updated bathMedia room
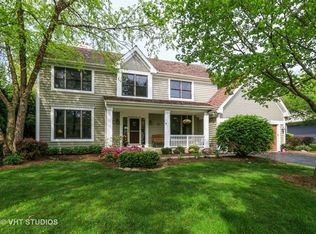
    Get over to this beautifully updated and superbly located home in Libertyville's Timber Creek! Situated on a pond and adjacent to the Liberty Prairie Reserve, you've got access to beautiful views and the Casey Road Trail that rolls through spectacular countryside and connects you to the Independence Grove Forest Preserve complex for concerts, fishing, and beer garden. It's nothing short of spectacular! Inside this home, you will be hard-pressed to improve on the updates or the style. The kitchen is an absolute stunner - with subway tile, quartzite counters, and a high-end set of stainless Kitchen-Aid appliances. All that, and you get views to the paver patio! Other plan features include wood flooring, a first-floor office, and a vaulted family room with a huge wall of windows. Upstairs, there is a lovely primary suite with vaulted ceilings, a big walk-in closet, and a nicely updated bath. The basement here is finished "to the nines" with a media room, wet bar, full bath, and one of the nicest exercise studios you will see in a private residence. Schools are Adler Elementary (D70) Highland Middle (D70) and Libertyville High (D128) The delightful Timber Creek Park is tucked into the neighborhood just around the bend from this home. It's a lovely spot. Make it yours!

    Zillow last checked:

    Listing updated:

    Listing courtesy of:

    Daniel Timm 847-219-8466,

    Baird & Warner

    Bought with:

    Katrina de los Reyes

    Berkshire Hathaway HomeServices Chicago

    Source: MRED as distributed by MLS GRID,MLS#: 12490248MLS Logo

    Facts & features

    Interior

    Bedrooms & bathrooms
    • Bedrooms: 4
    • Bathrooms: 4
    • Full bathrooms: 3
    • 1/2 bathrooms: 1
    Primary bedroom
    • Features: Flooring (Carpet), Bathroom (Full, Double Sink, Tub & Separate Shwr)
    • Level: Second
    • Area: 224 Square Feet
    • Dimensions: 16X14
    Bedroom 2
    • Features: Flooring (Carpet)
    • Level: Second
    • Area: 156 Square Feet
    • Dimensions: 12X13
    Bedroom 3
    • Features: Flooring (Carpet)
    • Level: Second
    • Area: 182 Square Feet
    • Dimensions: 13X14
    Bedroom 4
    • Features: Flooring (Carpet)
    • Level: Second
    • Area: 132 Square Feet
    • Dimensions: 12X11
    Bar entertainment
    • Features: Flooring (Carpet)
    • Level: Basement
    • Area: 110 Square Feet
    • Dimensions: 10X11
    Dining room
    • Features: Flooring (Hardwood)
    • Level: Main
    • Area: 224 Square Feet
    • Dimensions: 16X14
    Exercise room
    • Features: Flooring (Wood Laminate)
    • Level: Basement
    • Area: 432 Square Feet
    • Dimensions: 18X24
    Family room
    • Features: Flooring (Hardwood)
    • Level: Main
    • Area: 294 Square Feet
    • Dimensions: 21X14
    Other
    • Features: Flooring (Carpet)
    • Level: Basement
    • Area: 289 Square Feet
    • Dimensions: 17X17
    Foyer
    • Features: Flooring (Hardwood)
    • Level: Main
    • Area: 162 Square Feet
    • Dimensions: 18X9
    Kitchen
    • Features: Kitchen (Eating Area-Table Space, Island, Updated Kitchen), Flooring (Hardwood)
    • Level: Main
    • Area: 406 Square Feet
    • Dimensions: 14X29
    Laundry
    • Features: Flooring (Ceramic Tile)
    • Level: Main
    • Area: 64 Square Feet
    • Dimensions: 8X8
    Living room
    • Features: Flooring (Hardwood)
    • Level: Main
    • Area: 224 Square Feet
    • Dimensions: 16X14
    Office
    • Features: Flooring (Carpet)
    • Level: Main
    • Area: 143 Square Feet
    • Dimensions: 11X13
    Other
    • Features: Flooring (Other)
    • Level: Basement
    • Area: 247 Square Feet
    • Dimensions: 19X13
    Walk in closet
    • Features: Flooring (Carpet)
    • Level: Second
    • Area: 64 Square Feet
    • Dimensions: 8X8
    Heating
    • Natural Gas, Sep Heating Systems - 2+
    Cooling
    • Central Air
    Appliances
    • Included: Range, Microwave, Dishwasher, Refrigerator, Washer, Dryer, Disposal, Stainless Steel Appliance(s), Wine Refrigerator, Range Hood, Humidifier
    • Laundry: Main Level, In Unit, Sink
    Features
    • Vaulted Ceiling(s), Wet Bar, Walk-In Closet(s)
    • Flooring: Hardwood, Laminate
    • Basement: Finished,Full
    • Number of fireplaces: 2
    • Fireplace features: Gas Log, Family Room, Living Room
    Interior area
    • Total structure area: 3,940
    • Total interior livable area: 2,714 sqft
    • Finished area below ground: 1,226

    Property

    Parking
    • Total spaces: 2
    • Parking features: Asphalt, Garage Door Opener, Yes, Garage Owned, Attached, Garage
    • Attached garage spaces: 2
    • Has uncovered spaces: Yes
    Accessibility
    • Accessibility features: No Disability Access
    Features
    • Stories: 2
    • Patio & porch: Patio
    • Exterior features: Fire Pit
    • Has view: Yes
    • View description: Water, Back of Property
    • Has water view: Yes
    • Water view: Water,Back of Property
    • Waterfront features: Pond
    Lot
    • Size: 10,018 sqft
    • Features: Nature Preserve Adjacent, Landscaped, Mature Trees
    Details
    • Parcel number: 11081010060000
    • Special conditions: None
    • Other equipment: Central Vacuum, Ceiling Fan(s), Sump Pump, Radon Mitigation System

    Construction

    Type & style
    • Home type: SingleFamily
    • Architectural style: Traditional
    • Property subtype: Single Family Residence
    Materials
    • Brick, Synthetic Stucco
    • Foundation: Concrete Perimeter
    • Roof: Asphalt
    Condition
    • New construction: No
    • Year built: 1995

    Utilities & green energy

    • Electric: Circuit Breakers
    • Sewer: Public Sewer
    • Water: Lake Michigan
    Green energy
    • Energy efficient items: Water Heater

    Community & neighborhood

    Security
    • Security features: Carbon Monoxide Detector(s)
    Community
    • Community features: Park, Lake, Curbs, Sidewalks, Street Lights, Street Paved
    Location
    • Region: Libertyville
    • Subdivision: Timber Creek

    HOA & financial

    HOA
    • Services included: None

    Other

    Other facts
    • Listing terms: Conventional
    • Ownership: Fee Simple

    Price history

    DateEventPrice
    11/17/2025Sold$880,000-1.1%$324/sqft
    Source: MRED as distributed by MLS GRID #12490248 Report a problem
    10/10/2025Contingent$890,000$328/sqft
    Source: MRED as distributed by MLS GRID #12490248 Report a problem
    10/7/2025Listed for sale$890,000$328/sqft
    Source: MRED as distributed by MLS GRID #12490248 Report a problem
    9/17/2025Contingent$890,000$328/sqft
    Source: MRED as distributed by MLS GRID #12441921 Report a problem
    8/21/2025Listed for sale$890,000+38.2%$328/sqft
    Source: MRED as distributed by MLS GRID #12441921 Report a problem
    1/24/2017Sold$644,000-3%$237/sqft
    Source: MRED as distributed by MLS GRID #09276868 Report a problem
    12/30/2016Listed for sale$664,000$245/sqft
    Source: @properties #09276868 Report a problem
    12/2/2016Pending sale$664,000$245/sqft
    Source: @properties #09276868 Report a problem
    11/18/2016Price change$664,000-1.6%$245/sqft
    Source: @properties #09276868 Report a problem
    9/14/2016Price change$675,000-3.4%$249/sqft
    Source: @properties #09276868 Report a problem
    7/18/2016Price change$699,000-2.8%$258/sqft
    Source: @properties #09276868 Report a problem
    7/6/2016Listed for sale$719,000-2.3%$265/sqft
    Source: @properties #09276868 Report a problem
    8/29/2007Sold$736,000+94.2%$271/sqft
    Source: Public Record Report a problem
    5/2/1995Sold$379,000$140/sqft
    Source: Public Record Report a problem

    Public tax history

    YearProperty taxesTax assessment
    2024$16,716 +4.1%$238,002 +7.8%
    2023$16,056 +9.4%$220,748 +8.4%
    2022$14,681 -5.7%$203,605 +9.6%
    2021$15,564 +3.9%$185,766 -5.4%
    2020$14,987 +2.4%$196,385 +1%
    2019$14,629 +2.2%$194,518 -1.9%
    2018$14,318 $198,344 +3.3%
    2017$14,318 +5.9%$192,082 +5.5%
    2016$13,523 +3.5%$182,120 +7%
    2015$13,061 -9.7%$170,222 +3.9%
    2014$14,471 -1.1%$163,824 -8.8%
    2012$14,635 +0.2%$179,616 -14.4%
    2011$14,612 +0.8%$209,831 -4%
    2010$14,493 +3.4%$218,574 -4.6%
    2009$14,021 +3.9%$229,193 +3.7%
    2008$13,490 +9.8%$221,067 +3.5%
    2006$12,282 +0.5%$213,509
    2005$12,224 +7.3%--
    2004$11,388 +8.5%--
    2003$10,492 +5.8%--
    2002$9,917 +5.7%--
    2001$9,386 +9.3%$129,917 +9.6%
    2000$8,590 $118,581

    Find assessor info on the county website

    Neighborhood: 60048

    Nearby schools

    GreatSchools rating
    Schools provided by the listing agent
    • Elementary: Adler Park School
    • Middle: Highland Middle School
    • High: Libertyville High School
    • District: 70

    Source: MRED as distributed by MLS GRID. This data may not be complete. We recommend contacting the local school district to confirm school assignments for this home.

    Get a cash offer in 3 minutes
    Find out how much your home could sell for in as little as 3 minutes with a no-obligation cash offer.
    Estimated market value
    $903,800
    Get a cash offer in 3 minutes
    Find out how much your home could sell for in as little as 3 minutes with a no-obligation cash offer.
    Estimated market value
    $903,800