NEW TOLL BROTHERS HOME! Ready for move in WINTER 2024. **SALE PRICE INCLUDES ALL AVAILABLE PROMOTIONS ONGOING FOR A LIMITED TIME ONLY** Our popular Hillside plan on slab with Traditional elevation located in Freestone Station, a new home community of 100 homes with spacious back yards, offering a unique opportunity to live in our closest community to the city, near major conveniences and surrounded by shopping, amenities and supported by highly desirable Cobb County schools. A stunning kitchen with quartz countertops, KitchenAid appliances and large island opens to the covered back patio through a glass door to a private backyard. The kitchen is also open to the casual dining and great room with contemporary fireplace surround. Unique Toll Brothers structural features include a sun-filled great room with 10 foot ceilings, study on the main level and full bedroom with full bath on the main level. Oak wood stair treads lead to a grand view to the foyer below, large open Loft, en-suite with private bathroom, Primary Bath with soaking tub and oversized Primary Closet. Upstairs laundry room includes laundry sink. Planned amenities include a pool, cabana, outdoor living area and pocket park. Come experience the Toll Brothers difference.
Closed
$762,500
1917 Harken Grv, Marietta, GA 30064
5beds
3,245sqft
Single Family Residence
Built in 2024
10,018 Square Feet Lot
$752,800 Zestimate®
$235/sqft
$4,259 Estimated rent
Home value
$752,800
$693,000 - $821,000
$4,259/mo
Zestimate® history
Owner options
List your home for rent
$4,259/mo
Rent Zestimate®
Find your next renter with Zillow Rental Manager. Plus, with online applications, you can quickly screen prospective tenants – for free.
$4,259/mo
Rent Zestimate®
Refinance and save
$5,362/mo
Est. payment
Refinancing to a lower rate could help reduce your monthly payments and save thousands over the life of the loan.
$5,362/mo
Est. payment
Explore your selling options
Work with a Zillow partner agent
Leverage their expertise and Zillow's premium Showcase listings to get your home seen by more buyers.
Get startedList with your own agent
Get your home in front of millions of buyers by listing it on Zillow.
Learn how to do itSell it yourself
Take full control of how buyers see your home on Zillow by listing For Sale by Owner (FSBO).
List your homeWhat's special
Contemporary fireplace surroundLarge islandPrivate backyardOak wood stair treadsPocket parkCovered back patioOversized primary closet
Zillow last checked:
Listing updated:
Listed by:
Mark Uriell 678-777-7187,
Toll Brothers Real Estate Inc.
Bought with:
No Sales Agent, 0
Non-Mls Company
Source: GAMLS,MLS#: 10365379
Facts & features
Interior
Bedrooms & bathrooms
- Bedrooms: 5
- Bathrooms: 4
- Full bathrooms: 4
- Main level bathrooms: 1
- Main level bedrooms: 1
Rooms
- Room types: Foyer, Great Room, Laundry, Loft, Other
Kitchen
- Features: Breakfast Room, Kitchen Island, Pantry, Solid Surface Counters
Heating
- Central, Dual, Natural Gas
Cooling
- Ceiling Fan(s), Central Air, Dual, Electric, Zoned
Appliances
- Included: Cooktop, Dishwasher, Disposal, Double Oven, Gas Water Heater, Microwave, Stainless Steel Appliance(s), Tankless Water Heater, Trash Compactor
- Laundry: Upper Level
Features
- High Ceilings, Split Bedroom Plan, Walk-In Closet(s)
- Flooring: Carpet, Hardwood, Tile
- Windows: Double Pane Windows
- Basement: None
- Number of fireplaces: 1
- Fireplace features: Factory Built, Gas Starter
- Common walls with other units/homes: No Common Walls
Interior area
- Total structure area: 3,245
- Total interior livable area: 3,245 sqft
- Finished area above ground: 3,245
- Finished area below ground: 0
Property
Parking
- Parking features: Garage, Garage Door Opener, Kitchen Level
- Has garage: Yes
Features
- Levels: Two
- Stories: 2
- Patio & porch: Patio
- Fencing: Wood
- Waterfront features: No Dock Or Boathouse
- Body of water: None
Lot
- Size: 10,018 Square Feet
- Features: Private
Details
- Parcel number: 19047400640
Construction
Type & style
- Home type: SingleFamily
- Architectural style: Brick Front
- Property subtype: Single Family Residence
Materials
- Concrete
- Foundation: Slab
- Roof: Composition
Condition
- New Construction
- New construction: Yes
- Year built: 2024
Details
- Warranty included: Yes
Utilities & green energy
- Sewer: Public Sewer
- Water: Public
- Utilities for property: Cable Available, Electricity Available, High Speed Internet, Natural Gas Available, Sewer Available, Underground Utilities, Water Available
Green energy
- Energy efficient items: Appliances, Doors, Thermostat
- Water conservation: Low-Flow Fixtures
Community & HOA
Community
- Features: Park, Pool, Sidewalks, Street Lights, Near Shopping
- Security: Carbon Monoxide Detector(s), Smoke Detector(s)
- Subdivision: Freestone Station
HOA
- Has HOA: Yes
- Services included: Reserve Fund, Swimming
- HOA fee: $800 annually
Location
- Region: Marietta
Financial & listing details
- Price per square foot: $235/sqft
- Date on market: 8/23/2024
- Cumulative days on market: 144 days
- Listing agreement: Exclusive Right To Sell
- Listing terms: Cash,Conventional,Fannie Mae Approved,Freddie Mac Approved,VA Loan
- Electric utility on property: Yes
Price history
| Date | Event | Price |
|---|---|---|
| 2/12/2025 | Sold | $762,500-7.3%$235/sqft |
Source:  GAMLS #10365379 Report a problem GAMLS #10365379 Report a problem | ||
| 1/15/2025 | Pending sale | $822,303$253/sqft |
Source: GAMLS #10365379 Report a problem | ||
| 8/26/2024 | Listed for sale | $822,303$253/sqft |
Source: GAMLS #10365379 Report a problem | ||
Public tax history
Tax history is unavailable.
Neighborhood: 30064
Nearby homes
- $940,9005 bd5 ba3.7k sqft1925 Harken Grv, Marietta, GA 30064Off Market

- $618,4005 bd5 ba3.4k sqft1934 Harken Grv, Marietta, GA 30064Off Market
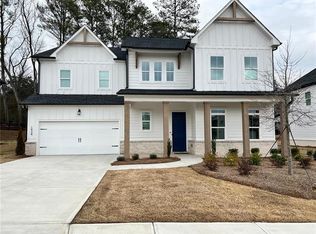
- $896,8515 bd6 ba3.2k sqft2155 Suncrest Point, Marietta, GA 30064Sold
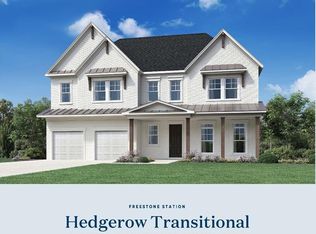
- $788,9335 bd4 ba3.2k sqft2164 Suncrest Point, Marietta, GA 30064Sold
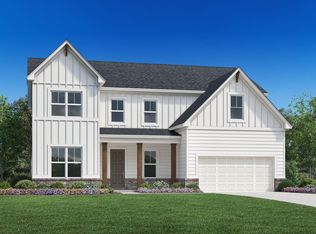
- $421,8003 bd2 ba2.4k sqft1916 Grove Field Ln #30, Marietta, GA 30064Off Market
- $418,7003 bd3 ba2.4k sqft1916 Grove Field Ln, Marietta, GA 30064Off Market
- $1,049,0005 bd5 ba3.4k sqft1961 Freestone Way, Marietta, GA 30064Sold
- $470,7004 bd3 ba3k sqft1924 Grove Field Ln #30, Marietta, GA 30064Off Market
Nearby schools
GreatSchools rating
- 5/10Dowell Elementary SchoolGrades: PK-5Distance: 1.2 mi
- 8/10Lovinggood Middle SchoolGrades: 6-8Distance: 3.4 mi
- 9/10Hillgrove High SchoolGrades: 9-12Distance: 3.6 mi
Schools provided by the listing agent
- Elementary: Dowell
- Middle: Lovinggood
- High: Hillgrove
Source: GAMLS. This data may not be complete. We recommend contacting the local school district to confirm school assignments for this home.
Get a cash offer in 3 minutes
Find out how much your home could sell for in as little as 3 minutes with a no-obligation cash offer.
Estimated market value
$752,800
Get a cash offer in 3 minutes
Find out how much your home could sell for in as little as 3 minutes with a no-obligation cash offer.
Estimated market value
$752,800
- Georgia
- Cobb County
- Marietta
- 30064
- 1917 Harken Grv
Nearby cities
Nearby neighborhoods
Nearby zip codes
Other Marietta Topics
