Welcome to your dream home located in the heart of North Redondo Beach! This expansive townhouse, situated on a highly sought-after street, offers the perfect blend of timeless elegance and modern comfort. The inviting entry sets the tone for the beauty within. With nearly 2,500 square feet of living space, this home features a wrap-around layout that includes a designer-perfect Kitchen, Living Room, Family Room, and Formal Dining Room. The newly remodeled Kitchen & Bar are truly show-worthy, boasting natural Brazilian quartzite countertops, stainless steel appliances, and stunning tiles with bronze inlay. The white and grey tones throughout create a bright and airy ambiance, enhanced by the abundance of sunlight streaming through numerous windows. Sliding doors open to a paved side yard that wraps around to the front, seamlessly extending your living space outdoors. This outdoor area is also enclosed, making it ideal for children, pets, family gatherings, and entertaining. Don’t miss the impressive built-in wine refrigerator which is sure to delight connoisseurs and hosts alike! All four spacious bedrooms are conveniently located on the top level, offering easy access to the laundry room. The oversized Primary Suite is a true retreat, featuring a cozy fireplace, sliding doors to a patio with breathtaking sunrise views, and a massive walk-in closet. The glamourous Primary Bathroom boasts a jetted tub, dual sinks, and a grand shower, providing a spa-like experience at home. The remaining three bedrooms are generously sized, ensuring that no one gets the “tiny” room. One even features its own walk-out balcony overlooking the front yard. This exceptional townhouse offers amenities you always wish for in a home, including the ones you can't see! Fully equipped with air conditioning, new piping throughout, solar panels and more, you are offered comfort, efficiency, and peace of mind right from move-in day. Don’t miss your chance to see this stunning property for yourself – Come and discover what you can’t live without!
Sold for $1,665,000
Listed by: Vista Sotheby’s International Realty • Lisa Levin • Contact: 310-349-3000
Bought with: Compass
$1,665,000
1917 Harriman Ln #A, Redondo Beach, CA 90278
4beds
2,453sqft
Townhouse
Built in 2002
7,501 Square Feet Lot
$1,756,500 Zestimate®
$679/sqft
$6,730 Estimated rent
Home value
$1,756,500
$1.67M - $1.86M
$6,730/mo
Zestimate® history
Owner options
List your home for rent
$6,730/mo
Rent Zestimate®
Find your next renter with Zillow Rental Manager. Plus, with online applications, you can quickly screen prospective tenants – for free.
$6,730/mo
Rent Zestimate®
Refinance and save
$11,547/mo
Est. payment
Refinancing to a lower rate could help reduce your monthly payments and save thousands over the life of the loan.
$11,547/mo
Est. payment
Explore your selling options
Work with a Zillow partner agent
Leverage their expertise and Zillow's premium Showcase listings to get your home seen by more buyers.
Get startedList with your own agent
Get your home in front of millions of buyers by listing it on Zillow.
Learn how to do itSell it yourself
Take full control of how buyers see your home on Zillow by listing For Sale by Owner (FSBO).
List your homeWhat's special
Zillow last checked:
Listing updated:
Listed by:
Lisa Levin DRE #01345434 310-349-3000,
Vista Sotheby’s International Realty
Bought with:
Kara Birkenstock, DRE #02050515
Compass
Richard Alderman, DRE #01964280
Compass
Source: CRMLS,MLS#: SB24085724 Originating MLS: California Regional MLS
Originating MLS: California Regional MLSFacts & features
Interior
Bedrooms & bathrooms
- Bedrooms: 4
- Bathrooms: 3
- Full bathrooms: 2
- 1/2 bathrooms: 1
- Main level bathrooms: 1
Rooms
- Room types: Bedroom, Entry/Foyer, Family Room, Kitchen, Laundry, Living Room, Primary Bedroom, Other, Dining Room
Primary bedroom
- Features: Primary Suite
Bedroom
- Features: All Bedrooms Up
Bathroom
- Features: Bathroom Exhaust Fan, Bathtub, Dual Sinks, Jetted Tub, Linen Closet, Separate Shower, Vanity, Walk-In Shower
Kitchen
- Features: Built-in Trash/Recycling, Pots & Pan Drawers, Stone Counters, Remodeled, Self-closing Cabinet Doors, Self-closing Drawers, Updated Kitchen
Other
- Features: Walk-In Closet(s)
Heating
- See Remarks
Cooling
- Central Air, See Remarks
Appliances
- Included: Double Oven, Dishwasher, Freezer, Gas Cooktop, Disposal, Ice Maker, Microwave, Refrigerator, Self Cleaning Oven, Vented Exhaust Fan, Water To Refrigerator, Dryer, Sump Pump, Washer
- Laundry: Inside, Laundry Room, Upper Level
Features
- Wet Bar, Breakfast Bar, Built-in Features, Balcony, Ceiling Fan(s), Crown Molding, Separate/Formal Dining Room, High Ceilings, Country Kitchen, Recessed Lighting, Storage, Two Story Ceilings, Bar, All Bedrooms Up, Primary Suite, Walk-In Closet(s)
- Flooring: Carpet, Stone, Wood
- Windows: Blinds, Screens
- Has fireplace: Yes
- Fireplace features: Living Room, Primary Bedroom
- Common walls with other units/homes: 1 Common Wall
Interior area
- Total interior livable area: 2,453 sqft
Property
Parking
- Total spaces: 2
- Parking features: Attached Carport, Concrete, Door-Single, Garage, Garage Faces Side
- Attached garage spaces: 2
- Has carport: Yes
Accessibility
- Accessibility features: Parking
Features
- Levels: Two
- Stories: 2
- Entry location: On Harriman
- Patio & porch: Open, Patio
- Exterior features: Lighting, Rain Gutters
- Pool features: None
- Spa features: None
- Fencing: Stucco Wall,Wood
- Has view: Yes
- View description: Neighborhood
Lot
- Size: 7,501 Square Feet
- Features: 2-5 Units/Acre
Details
- Parcel number: 4156022054
- Zoning: RBR-2
- Special conditions: Standard
- Other equipment: Intercom
Construction
Type & style
- Home type: Townhouse
- Architectural style: Mediterranean
- Property subtype: Townhouse
- Attached to another structure: Yes
Materials
- Roof: Clay
Condition
- New construction: No
- Year built: 2002
Utilities & green energy
- Sewer: Public Sewer
- Water: Public
- Utilities for property: Cable Connected, Electricity Connected, Natural Gas Connected, Phone Available, Sewer Connected, Water Connected
Community & HOA
Community
- Features: Curbs, Dog Park, Park, Suburban, Sidewalks
- Security: Security System, Carbon Monoxide Detector(s), Smoke Detector(s)
HOA
- Has HOA: Yes
- HOA fee: $1,000 annually
Location
- Region: Redondo Beach
Financial & listing details
- Price per square foot: $679/sqft
- Tax assessed value: $1,698,300
- Date on market: 5/8/2024
- Cumulative days on market: 47 days
- Listing terms: Cash,Cash to Existing Loan
- Exclusions: agent to provide list
- Road surface type: Paved
Price history
| Date | Event | Price |
|---|---|---|
| 7/30/2024 | Sold | $1,665,000+1.2%$679/sqft |
Source:  CRMLS #SB24085724 Report a problem CRMLS #SB24085724 Report a problem | ||
| 7/9/2024 | Contingent | $1,645,000$671/sqft |
Source: CRMLS #SB24085724 Report a problem | ||
| 6/26/2024 | Listed for sale | $1,645,000+66.7%$671/sqft |
Source: CRMLS #SB24085724 Report a problem | ||
| 12/15/2016 | Sold | $987,000-1.2%$402/sqft |
Source: Public Record Report a problem | ||
| 10/5/2016 | Price change | $999,000-2.5%$407/sqft |
Source: Strand Hill Properties #SB16195886 Report a problem | ||
| 9/6/2016 | Listed for sale | $1,025,000+80.5%$418/sqft |
Source: Strand Hill Properties #SB16195886 Report a problem | ||
| 9/5/2002 | Sold | $568,000$232/sqft |
Source: Public Record Report a problem | ||
Public tax history
| Year | Property taxes | Tax assessment |
|---|---|---|
| 2026 | -- | $1,698,300 +2% |
| 2025 | $19,762 +49.1% | $1,665,000 +48.3% |
| 2024 | $13,250 +1.9% | $1,123,030 +2% |
| 2023 | $13,008 +1.7% | $1,101,011 +2% |
| 2022 | $12,791 +2.8% | $1,079,424 +2% |
| 2021 | $12,448 +0.1% | $1,058,260 +1% |
| 2020 | $12,440 | $1,047,410 +2% |
| 2019 | $12,440 +5.2% | $1,026,874 +2% |
| 2018 | $11,825 | $1,006,740 +2% |
| 2017 | $11,825 +0.9% | $987,000 +42% |
| 2016 | $11,717 +39.6% | $694,918 +1.5% |
| 2015 | $8,393 +3.3% | $684,481 +2% |
| 2014 | $8,124 | $671,074 +2.5% |
| 2012 | -- | $654,944 +2% |
| 2011 | -- | $642,103 +0.8% |
| 2010 | -- | $637,305 -0.2% |
| 2009 | -- | $638,820 +2% |
| 2008 | -- | $626,295 +2% |
| 2007 | -- | $614,016 +2% |
| 2006 | -- | $601,978 |
| 2005 | -- | $601,978 +4% |
| 2004 | -- | $578,604 +1.9% |
| 2003 | -- | $568,000 |
Find assessor info on the county website
Neighborhood: 90278
Nearby homes
- $1,618,2004 bd3 ba2.5k sqft1917 Harriman Ln #B, Redondo Beach, CA 90278Off Market
- $--2 bd3 ba1.3k sqft1919 Harriman Ln APT 4, Redondo Beach, CA 90278Off Market
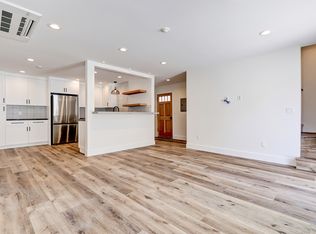
- $1,609,5004 bd3 ba2.4k sqft1915 Harriman Ln #A, Redondo Beach, CA 90278Off Market
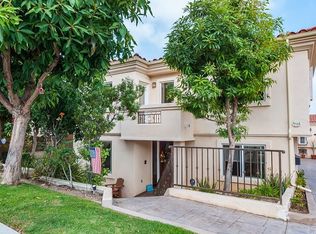
- $1,715,9004 bd2 ba2.5k sqft1915 Harriman Ln #B, Redondo Beach, CA 90278Off Market

- $1,702,3004 bd2 ba2.4k sqft1915 Harriman Ln, Redondo Beach, CA 90278Off Market
- $2,446,9009 bd9 ba5.9k sqft1919 Harriman Ln, Redondo Beach, CA 90278Off Market
- $--2 bd3 ba1.3k sqft1919 Harriman Ln APT 3, Redondo Beach, CA 90278Off Market
- $1,485,4003 bd2 ba2.2k sqft1919 Harriman Ln #1, Redondo Beach, CA 90278Off Market
Nearby schools
GreatSchools rating
- 9/10Birney Elementary SchoolGrades: K-5Distance: 0.2 mi
- 8/10Adams Middle SchoolGrades: 6-8Distance: 0.8 mi
- 10/10Redondo Union High SchoolGrades: 9-12Distance: 1.6 mi
Schools provided by the listing agent
- High: Redondo Union
Source: CRMLS. This data may not be complete. We recommend contacting the local school district to confirm school assignments for this home.
Get a cash offer in 3 minutes
Find out how much your home could sell for in as little as 3 minutes with a no-obligation cash offer.
Estimated market value
$1,756,500
Get a cash offer in 3 minutes
Find out how much your home could sell for in as little as 3 minutes with a no-obligation cash offer.
Estimated market value
$1,756,500
- California
- Los Angeles County
- Redondo Beach
- 90278
- 1917 Harriman Ln Unit A
Nearby cities
Nearby zip codes
Other Redondo Beach Topics
