Skip main navigation
Sold for $375,000
  • $375,000

    1917 Hillside Dr, Baltimore, MD 21207

    5beds
    2,823sqft
    Single Family Residence
    Built in 1954
    0.57 Acres Lot
    $348,600 Zestimate®
    $133/sqft
    $3,188 Estimated rent

    Home value

    $348,600

    $331,000 - $366,000

    $3,188/mo

    Zestimate® history
    Loading
    Loading...

    Owner options

    List your home for rent

    $3,188/mo

    Rent Zestimate®

    Find your next renter with Zillow Rental Manager. Plus, with online applications, you can quickly screen prospective tenants – for free.

    Learn more

    $3,188/mo

    Rent Zestimate®

    Refinance and save

    $2,478/mo

    Est. payment

    Refinancing to a lower rate could help reduce your monthly payments and save thousands over the life of the loan.

    See today's rates

    $2,478/mo

    Est. payment

    Explore your selling options

    Work with a Zillow partner agent

    Leverage their expertise and Zillow's premium Showcase listings to get your home seen by more buyers.

    Get started

    List with your own agent

    Get your home in front of millions of buyers by listing it on Zillow.

    Learn how to do it

    Sell it yourself

    Take full control of how buyers see your home on Zillow by listing For Sale by Owner (FSBO).

    List your home

    What's special

    Meticulously maintained oversized rancherDedicated officeFlat backyardRear patioDesirable corner lotCozy denGranite countertops
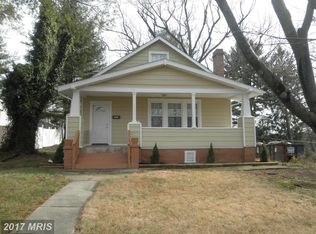
    Welcome to this meticulously maintained oversized rancher offering more than 2,700 finished square feet of versatile living space on a desirable corner lot. Expanded with multiple additions over the years, this spacious home provides room for everyone while maintaining a warm, inviting feel. Step inside to an impressive oversized living room that seamlessly flows into the dining area and the heart of the home—a beautifully appointed kitchen featuring granite countertops, a large peninsula with ample seating and workspace, and an open layout perfect for everyday living and entertaining. With five generously sized bedrooms and three full bathrooms, this home offers incredible flexibility for growing families, multi-generational living, or guests. Additional spaces include a dedicated office, cozy den, functional mudroom, workshop, and a fully finished basement, ensuring there's a place for every need. Three fireplaces/wood stoves add warmth and character throughout the home, while two HVAC systems provide efficient comfort across the expansive floor plan. Outside, enjoy the flat backyard, rear patio, and corner lot setting—ideal for relaxing, entertaining, or outdoor activities. Major updates provide added peace of mind, including a roof that's just 4 years old and a new furnace installed in 2025. If you've been searching for a home that combines exceptional space, thoughtful updates, and meticulous care, this one is a must-see!

    Zillow last checked:

    Listing updated:

    Listed by:

    Chris Yankosky 410-456-6110,

    Corner House Realty

    Bought with:

    Patrick Kelley, 644771

    Taylor Properties

    Source: Bright MLS,MLS#: MDBC2171036MLS Logo

    Facts & features

    Interior

    Bedrooms & bathrooms
    • Bedrooms: 5
    • Bathrooms: 3
    • Full bathrooms: 3
    • Main level bathrooms: 2
    • Main level bedrooms: 3
    Rooms
    • Room types: Living Room, Dining Room, Primary Bedroom, Sitting Room, Bedroom 2, Bedroom 3, Bedroom 4, Bedroom 5, Kitchen, Family Room, In-Law/auPair/Suite, Other, Workshop
    Primary bedroom
    • Level: Main
    • Area: 168 Square Feet
    • Dimensions: 12 X 14
    Bedroom 2
    • Level: Main
    • Area: 121 Square Feet
    • Dimensions: 11 X 11
    Bedroom 3
    • Level: Main
    • Area: 132 Square Feet
    • Dimensions: 11 X 12
    Bedroom 4
    • Level: Lower
    • Area: 126 Square Feet
    • Dimensions: 9 X 14
    Bedroom 5
    • Level: Lower
    • Area: 130 Square Feet
    • Dimensions: 10 X 13
    Dining room
    • Level: Main
    • Area: 132 Square Feet
    • Dimensions: 11 X 12
    Family room
    • Level: Lower
    • Area: 234 Square Feet
    • Dimensions: 13 X 18
    Other
    • Level: Unspecified
    Kitchen
    • Level: Main
    • Area: 110 Square Feet
    • Dimensions: 10 X 11
    Living room
    • Level: Main
    • Area: 266 Square Feet
    • Dimensions: 14 X 19
    Mud room
    • Level: Unspecified
    Other
    • Level: Lower
    • Area: 143 Square Feet
    • Dimensions: 11 X 13
    Sitting room
    • Level: Main
    • Area: 121 Square Feet
    • Dimensions: 11 X 11
    Workshop
    • Level: Unspecified
    Heating
    • Forced Air, Natural Gas
    Cooling
    • Ceiling Fan(s), Central Air, Electric
    Appliances
    • Included: Dishwasher, Disposal, Dryer, Extra Refrigerator/Freezer, Ice Maker, Oven/Range - Gas, Refrigerator, Washer, Gas Water Heater
    • Laundry: Mud Room
    Features
    • Breakfast Area, Dining Area, Floor Plan - Traditional
    • Flooring: Wood
    • Doors: French Doors, Storm Door(s)
    • Windows: Screens, Window Treatments
    • Basement: Connecting Stairway,Full,Improved
    • Number of fireplaces: 1
    Interior area
    • Total structure area: 3,157
    • Total interior livable area: 2,823 sqft
    • Finished area above ground: 1,823
    • Finished area below ground: 1,000

    Property

    Parking
    • Parking features: Off Street
    Accessibility
    • Accessibility features: None
    Features
    • Levels: One
    • Stories: 1
    • Pool features: None
    Lot
    • Size: 0.57 Acres
    • Dimensions: 1.00 x
    • Features: Corner Lot, Landscaped
    Details
    • Additional structures: Above Grade, Below Grade
    • Parcel number: 04010123003451
    • Zoning: RESIDENTIAL
    • Special conditions: Standard

    Construction

    Type & style
    • Home type: SingleFamily
    • Architectural style: Ranch/Rambler
    • Property subtype: Single Family Residence
    Materials
    • Brick, Stone
    • Foundation: Other
    • Roof: Asphalt
    Condition
    • New construction: No
    • Year built: 1954

    Utilities & green energy

    • Sewer: Public Sewer
    • Water: Public

    Community & HOA

    Community
    • Subdivision: Woodlawn
    HOA
    • Has HOA: No
    • Amenities included: None
    • Services included: None
    Location
    • Region: Baltimore

    Financial & listing details

    • Price per square foot: $133/sqft
    • Tax assessed value: $112,230
    • Annual tax amount: $1,777
    • Date on market: 8/6/2026
    • Listing agreement: Exclusive Right To Sell
    • Listing terms: Cash,Conventional,FHA,VA Loan
    • Ownership: Fee Simple

    Price history

    DateEventPrice
    9/22/2026Sold$375,000+7.2%$133/sqft
    Source: Bright MLS #MDBC2171036 Report a problem
    8/21/2026Listing removed$349,900$124/sqft
    Source: Bright MLS #MDBC2171036 Report a problem
    8/16/2026Price change$349,900-6.7%$124/sqft
    Source: Bright MLS #MDBC2171036 Report a problem
    8/11/2026Price change$374,900-6.3%$133/sqft
    Source: Bright MLS #MDBC2171036 Report a problem
    8/6/2026Listed for sale$400,000+161.6%$142/sqft
    Source: Bright MLS #MDBC2171036 Report a problem
    11/15/2000Sold$152,900$54/sqft
    Source: Public Record Report a problem

    Public tax history

    YearProperty taxesTax assessment
    2025$3,771 +27%$257,633 +5.2%
    2024$2,969 +3%$245,000 +3%
    2023$2,883 +3.1%$237,867 -2.9%
    2022$2,796 +3.2%$245,000 +9.6%
    2021$2,710 +1.7%$223,600 +1.7%
    2020$2,665 +1.7%$219,867 -1.7%
    2019$2,620 +1.8%$223,600 +5.3%
    2018$2,574 +0.2%$212,400 +0.2%
    2017$2,569 +0.2%$212,000 +0.2%
    2016$2,564 $211,600 +0.2%
    2015$2,564 $211,200
    2014$2,564 $211,200
    2013-- $211,200 -15.9%
    2012-- $251,200
    2011-- $251,200
    2010-- $251,200 -16.7%
    2009-- $301,740 +18.3%
    2008-- $255,112 +22.4%
    2007-- $208,486 +28.8%
    2006-- $161,860 +3.9%
    2005-- $155,736 +4.1%
    2004-- $149,613 +4.3%
    2003-- $143,490 +7.8%
    2002-- $133,070 +8.5%
    2001-- $122,650
    Find assessor info on the county website

    Neighborhood: 21207

    Nearby schools

    GreatSchools rating
    Schools provided by the listing agent
    • Elementary: Featherbed Lane
    • Middle: Woodlawn
    • High: Woodlawn
    • District: Baltimore County Public Schools

    Source: Bright MLS. This data may not be complete. We recommend contacting the local school district to confirm school assignments for this home.

    Get a cash offer in 3 minutes
    Find out how much your home could sell for in as little as 3 minutes with a no-obligation cash offer.
    Estimated market value
    $348,600
    Get a cash offer in 3 minutes
    Find out how much your home could sell for in as little as 3 minutes with a no-obligation cash offer.
    Estimated market value
    $348,600