Skip main navigation
Closed
  • $600,000

    1917 Holly Ave, Darien, IL 60561

    4beds
    2,710sqft
    Single Family Residence
    Built in 1975
    9,504 Square Feet Lot
    $621,700 Zestimate®
    $221/sqft
    $3,953 Estimated rent

    Home value

    $621,700

    $566,000 - $678,000

    $3,953/mo

    Zestimate® history
    Loading
    Loading...

    Owner options

    List your home for rent

    $3,953/mo

    Rent Zestimate®

    Find your next renter with Zillow Rental Manager. Plus, with online applications, you can quickly screen prospective tenants – for free.

    Learn more

    $3,953/mo

    Rent Zestimate®

    Refinance and save

    $3,502/mo

    Est. payment

    Refinancing to a lower rate could help reduce your monthly payments and save thousands over the life of the loan.

    See today's rates

    $3,502/mo

    Est. payment

    Explore your selling options

    Work with a Zillow partner agent

    Leverage their expertise and Zillow's premium Showcase listings to get your home seen by more buyers.

    Get started

    List with your own agent

    Get your home in front of millions of buyers by listing it on Zillow.

    Learn how to do it

    Sell it yourself

    Take full control of how buyers see your home on Zillow by listing For Sale by Owner (FSBO).

    List your home

    What's special

    Woodburning fireplaceContemporary white cabinetryMaster bedroom additionSpacious bedroomsAbundant natural lightSmart thermostatLarge rear patio
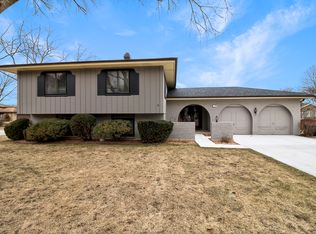
    WELCOME HOME!! THIS IS THE ONE!! IT'S ALL BEEN DONE FOR YOU. LIGHT BRIGHT AND NEUTRAL THROUGHOUT. EXCEPTIONAL FOUR BEDROOM SPLIT LEVEL RESIDENCE ON AN OVERSIZED LOT IN THE TREE LINED FARMINGDALE SUBDIVISION. THE FOYER OPENS TO A GENEROUS LIVING ROOM AND DINING ROOM WITH HARDWOOD FLOORS -REFINISHED 2022, FLOWING INTO A FULLY RENOVATED OPEN KITCHEN WITH CONTEMPORARY WHITE CABINETRY, GRANITE COUNTERTOPS, NEW FIXTURES, STAINLESS STEEL APPLIANCES, NEW FRIDGE 2022, AND ADJACENT EATING AREA. THE VAULTED FIRST FLOOR FAMILY ROOM ADDITION PROVIDES EXTRA LIVING SPACE WITH A SKYLIGHT THAT OPENS WITH A REMOTE, PROVIDING ABUNDANT NATURAL LIGHT, AND CONVENIENT ACCESS TO THE LARGE REAR PATIO AND YARD SPACE. THE UPPER LEVEL HAS THREE SPACIOUS BEDROOMS WITH HARDWOOD FLOORS, PLENTIFUL CLOSET SPACE AND A FULL BATH. THE MASTER BEDROOM ADDITION IS JUST A FEW STEPS UP WITH A LARGE WALK IN CLOSET & TWO ADDTL CLOSETS, ALL BEDROOMS HAVE NEW CARPET 2022 AND CLOSET ORGANIZERS, NEW FANS AND LIGHTS, NEW TRIM AND SOLID CORE DOORS AND BLINDS. THE LOWER LEVEL FEATURES A 22 X 15 RECREATION ROOM WITH A WOODBURNING FIREPLACE (GAS STARTER), FULL BATHROOM, LAUNDRY/MECHANICAL ROOM WITH NEW WASHER/DRYER 2022, NEW CABINETS & FLOORING 2023, NEW WHOLE HOUSE HUMIDIFIER AND SMART THERMOSTAT 2023, NEW HWH 2025, AND ACCESS TO THE 2 CAR ATTACHED GARAGE THAT HAS A HEATER, AND NEW CONCRETE WALK FOR GARBAGE CANS 2023, AND EXPANSIVE DRIVEWAY. FULL CRAWL SPACE WITH A NEW SUMP PUMP 2023. IMPROVEMENTS INCLUDE: ALL WINDOWS NEW WINDOWS 2024 WITH TRANSFERABLE LIFETIME WARRANTY, TEAR OFF ROOF 2024 WITH ROOF VENTS, FASCIA, GUTTERS/DOWNSPOUTS & SKYLIGHT, LANDSCAPING IN FRONT AND BACK, FENCE STAINED 2024 & NEW MAILBOX 2024. MAIN BATH GUT/REMODEL 2024. NEW FRONT DOOR 2023. NEW GARAGE DOOR WITH SIDE MOUNT OPENER 2022. FURNACE A/C 11 YEARS. NEW LIGHT FIXTURES THROUGHOUT. EXCELLENT LOCATION CLOSE TO EXPRESSWAYS, SHOPPING AND RESTAURANTS. AWARD WINNING SCHOOLS AND WALK TO HOLLY PARK.

    Zillow last checked:

    Listing updated:

    Listed by:

    Adrienne Bolstad 630-399-6652,

    Nola Armento Realty

    Bought with:

    Brandy Cafarelli, CNC,MRP,SFR

    Mission Realty, PLLC

    Source: MRED as distributed by MLS GRID,MLS#: 12435501MLS Logo

    Facts & features

    Interior

    Bedrooms & bathrooms
    • Bedrooms: 4
    • Bathrooms: 2
    • Full bathrooms: 2
    Rooms
    • Room types: Recreation Room
    Primary bedroom
    • Features: Flooring (Carpet)
    • Level: Third
    • Area: 255 Square Feet
    • Dimensions: 17X15
    Bedroom 2
    • Features: Flooring (Carpet)
    • Level: Second
    • Area: 154 Square Feet
    • Dimensions: 11X14
    Bedroom 3
    • Features: Flooring (Carpet)
    • Level: Second
    • Area: 140 Square Feet
    • Dimensions: 14X10
    Bedroom 4
    • Features: Flooring (Carpet)
    • Level: Third
    • Area: 121 Square Feet
    • Dimensions: 11X11
    Dining room
    • Features: Flooring (Hardwood)
    • Level: Main
    • Area: 110 Square Feet
    • Dimensions: 11X10
    Family room
    • Features: Flooring (Hardwood)
    • Level: Main
    • Area: 300 Square Feet
    • Dimensions: 20X15
    Kitchen
    • Features: Kitchen (Eating Area-Table Space), Flooring (Porcelain Tile)
    • Level: Main
    • Area: 144 Square Feet
    • Dimensions: 12X12
    Living room
    • Features: Flooring (Hardwood)
    • Level: Main
    • Area: 221 Square Feet
    • Dimensions: 17X13
    Recreation room
    • Features: Flooring (Carpet)
    • Level: Lower
    • Area: 330 Square Feet
    • Dimensions: 22X15
    Heating
    • Natural Gas, Forced Air
    Cooling
    • Central Air
    Appliances
    • Included: Double Oven, Microwave, Dishwasher, Refrigerator, Washer, Dryer, Disposal, Stainless Steel Appliance(s), Cooktop, Oven, Range Hood, Gas Cooktop, Humidifier, Gas Water Heater
    • Laundry: Gas Dryer Hookup, In Unit, Sink
    Features
    • Vaulted Ceiling(s), Walk-In Closet(s), Granite Counters, Separate Dining Room
    • Flooring: Hardwood, Carpet
    • Windows: Skylight(s)
    • Basement: Finished,Crawl Space,Partial
    • Number of fireplaces: 1
    • Fireplace features: Wood Burning, Gas Starter, Other
    Interior area
    • Total structure area: 0
    • Total interior livable area: 2,710 sqft

    Property

    Parking
    • Total spaces: 2
    • Parking features: Concrete, Garage Door Opener, Heated Garage, On Site, Garage Owned, Attached, Garage
    • Attached garage spaces: 2
    • Has uncovered spaces: Yes
    Accessibility
    • Accessibility features: No Disability Access
    Features
    • Levels: Tri-Level
    • Patio & porch: Patio
    Lot
    • Size: 9,504 Square Feet
    • Dimensions: 72 X 132
    Details
    • Parcel number: 0921305002
    • Special conditions: None
    • Other equipment: Ceiling Fan(s)

    Construction

    Type & style
    • Home type: SingleFamily
    • Property subtype: Single Family Residence
    Materials
    • Frame
    • Foundation: Concrete Perimeter
    • Roof: Asphalt
    Condition
    • New construction: No
    • Year built: 1975

    Utilities & green energy

    • Sewer: Public Sewer
    • Water: Lake Michigan

    Community & HOA

    Community
    • Features: Park, Sidewalks, Street Lights, Street Paved
    • Security: Carbon Monoxide Detector(s)
    • Subdivision: Farmingdale
    HOA
    • Services included: None
    Location
    • Region: Darien

    Financial & listing details

    • Price per square foot: $221/sqft
    • Tax assessed value: $143,013
    • Annual tax amount: $8,973
    • Date on market: 8/1/2025
    • Listing terms: VA
    • Ownership: Fee Simple

    Price history

    DateEventPrice
    9/10/2025Sold$600,000+0.4%$221/sqft
    Source: MRED as distributed by MLS GRID #12435501 Report a problem
    8/10/2025Contingent$597,444$220/sqft
    Source: MRED as distributed by MLS GRID #12435501 Report a problem
    8/1/2025Listed for sale$597,444+31.3%$220/sqft
    Source: MRED as distributed by MLS GRID #12435501 Report a problem
    7/15/2022Sold$455,000-2.2%$168/sqft
    Source: MRED as distributed by MLS GRID #11422932 Report a problem
    6/14/2022Pending sale$465,000$172/sqft
    Source: Weichert Pro #11422932 Report a problem
    6/14/2022Contingent$465,000$172/sqft
    Source: MRED as distributed by MLS GRID #11422932 Report a problem
    6/2/2022Listed for sale$465,000$172/sqft
    Source: MRED as distributed by MLS GRID #11422932 Report a problem

    Public tax history

    YearProperty taxesTax assessment
    2024$8,973 +4.1%$143,013 +8.8%
    2023$8,619 +12.8%$131,470 +8.2%
    2022$7,638 +14.7%$121,550 +1.1%
    2021$6,656 -0.5%$120,170 +2%
    2020$6,691 -4.4%$117,790
    2019$6,999 -3.9%--
    2018$7,287 +2.8%$109,490 +3.9%
    2017$7,091 +2.3%$105,360 +4.8%
    2016$6,935 +1.6%$100,550 +6.3%
    2015$6,824 +1.4%$94,590 +2.8%
    2014$6,731 +3.2%$91,970 +0.5%
    2013$6,522 +3%$91,530 -4.3%
    2012$6,332 -1.9%$95,650 -10.8%
    2011$6,457 +0.6%$107,220 -6.7%
    2010$6,419 +2.5%$114,860 -5.8%
    2009$6,261 +1.6%$121,920
    2008$6,159 +5.6%$121,920 +5.9%
    2007$5,830 +6.3%$115,130 +10.2%
    2006$5,484 +3.5%$104,460 +7.7%
    2005$5,299 +1.9%$96,990 +7%
    2004$5,198 +2.9%$90,640 +10%
    2003$5,051 +1.1%$82,400 +4.1%
    2002$4,995 +2.3%$79,150 +6.8%
    2001$4,881 +2.1%$74,140 +3.5%
    2000$4,780 $71,630
    Find assessor info on the county website

    Neighborhood: 60561

    Nearby schools

    GreatSchools rating
    Schools provided by the listing agent
    • Elementary: Lace Elementary School
    • Middle: Eisenhower Junior High School
    • High: South High School
    • District: 61

    Source: MRED as distributed by MLS GRID. This data may not be complete. We recommend contacting the local school district to confirm school assignments for this home.

    Get a cash offer in 3 minutes
    Find out how much your home could sell for in as little as 3 minutes with a no-obligation cash offer.
    Estimated market value
    $621,700
    Get a cash offer in 3 minutes
    Find out how much your home could sell for in as little as 3 minutes with a no-obligation cash offer.
    Estimated market value
    $621,700